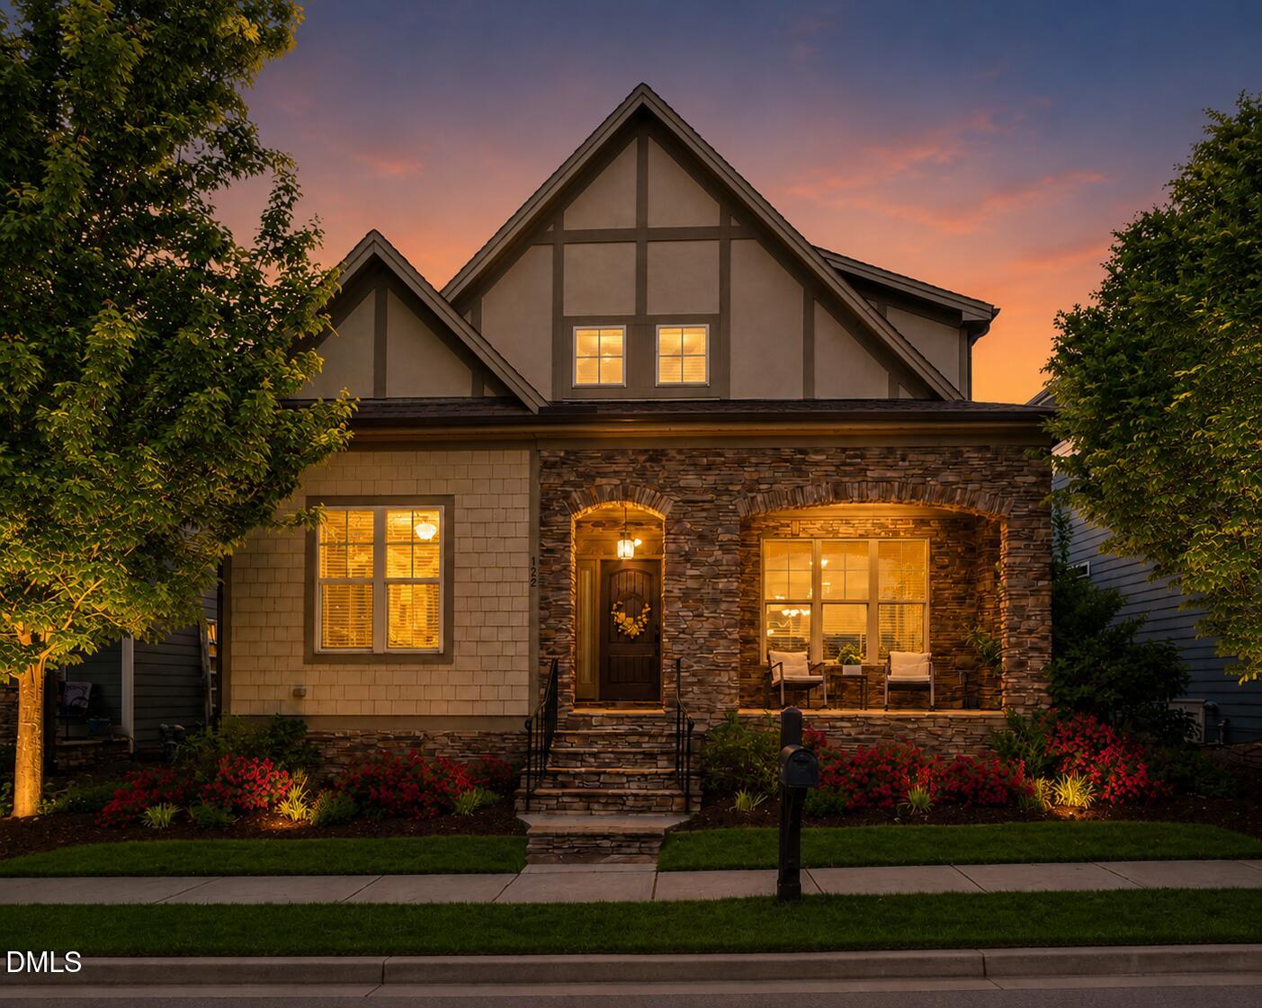
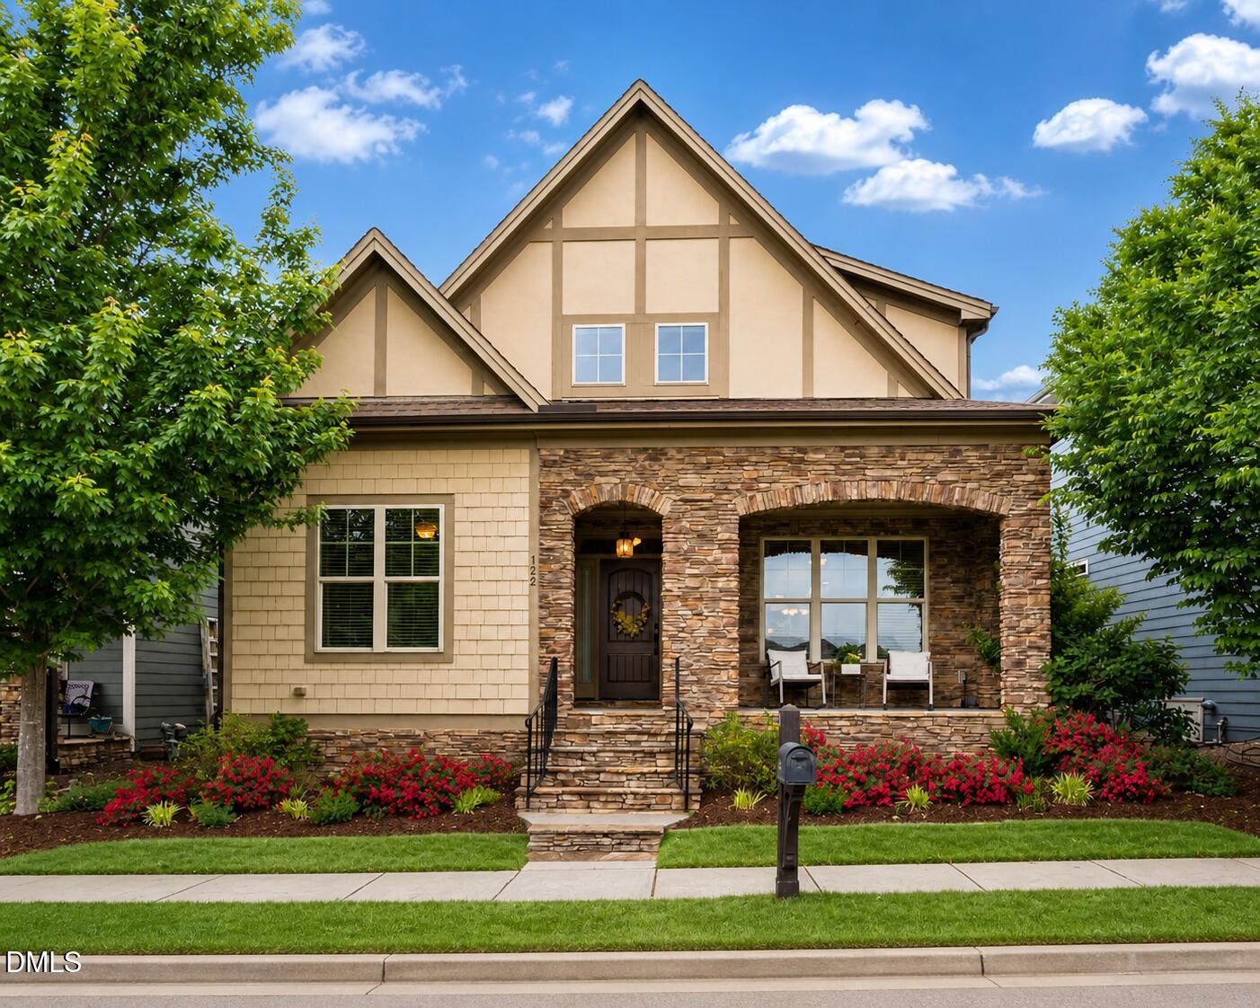




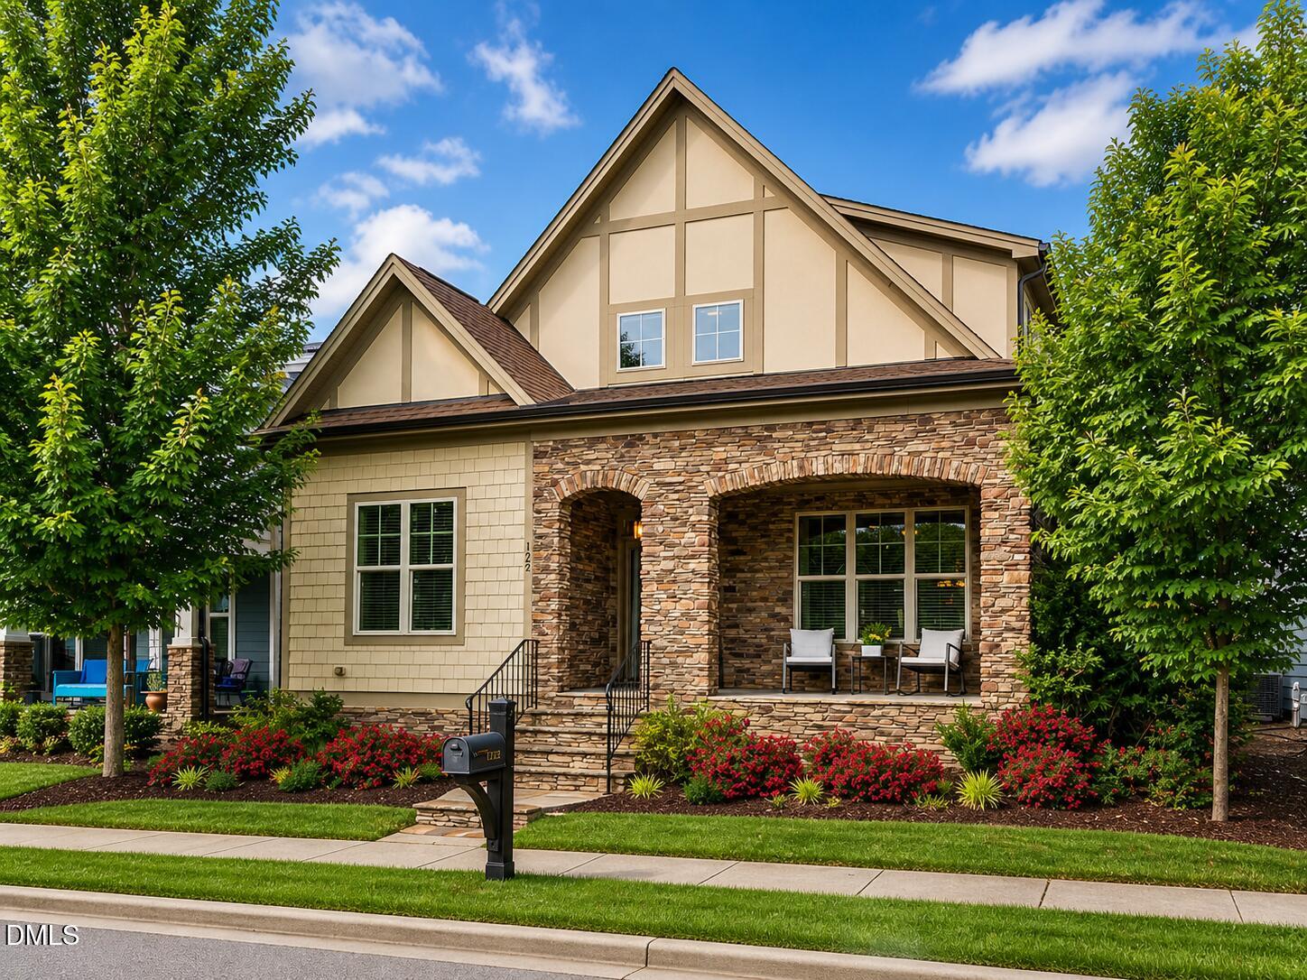
Two-story home with a stone porch and warmly lit windows at dusk.
122 Treywood Lane
122 Treywood Lane
122 Treywood Lane
122 Treywood Lane
122 Treywood Lane
122 Treywood Lane
122 Treywood Lane
122 Treywood Lane
122 Treywood Lane
122 Treywood Lane
122 Treywood Lane
122 Treywood Lane
122 Treywood Lane
122 Treywood Lane
122 Treywood Lane
122 Treywood Lane
122 Treywood Lane
122 Treywood Lane
122 Treywood Lane
122 Treywood Lane
122 Treywood Lane
122 Treywood Lane
122 Treywood Lane
122 Treywood Lane
122 Treywood Lane
122 Treywood Lane
122 Treywood Lane
122 Treywood Lane
122 Treywood Lane
122 Treywood Lane
122 Treywood Lane
122 Treywood Lane
122 Treywood Lane
122 Treywood Lane
122 Treywood Lane
122 Treywood Lane
122 Treywood Lane
122 Treywood Lane
122 Treywood Lane
122 Treywood Lane
122 Treywood Lane
122 Treywood Lane
122 Treywood Lane
122 Treywood Lane
122 Treywood Lane
122 Treywood Lane
122 Treywood Lane
122 Treywood Lane
122 Treywood Lane
122 Treywood Lane
122 Treywood Lane
122 Treywood Lane
122 Treywood Lane
122 Treywood Lane
122 Treywood Lane
122 Treywood Lane
122 Treywood Lane
122 Treywood Lane
122 Treywood Lane
122 Treywood Lane
122 Treywood Lane
122 Treywood Lane
122 Treywood Lane
122 Treywood Lane
122 Treywood Lane
122 Treywood Lane
122 Treywood Lane
122 Treywood Lane
122 Treywood Lane
122 Treywood Lane
122 Treywood Lane
122 Treywood Lane
122 Treywood Lane
122 Treywood Lane
122 Treywood Lane
122 Treywood Lane
122 Treywood Lane
122 Treywood Lane
122 Treywood Lane
122 Treywood Lane
122 Treywood Lane
122 Treywood Lane
122 Treywood Lane
122 Treywood Lane
122 Treywood Lane
122 Treywood Lane
VIEW PHOTOS
Listing courtesy of Keller Williams Elite Realty
$685,000

122 Treywood Lane

3 Beds 3 Baths 2,359 Sq.Ft. 5,663 Sq.Ft.

Description

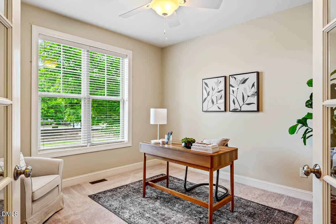
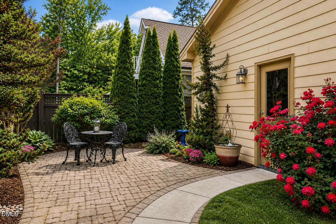
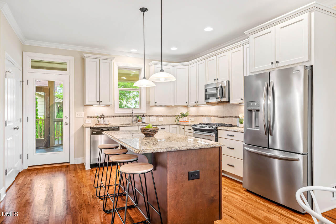
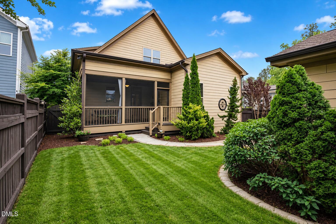
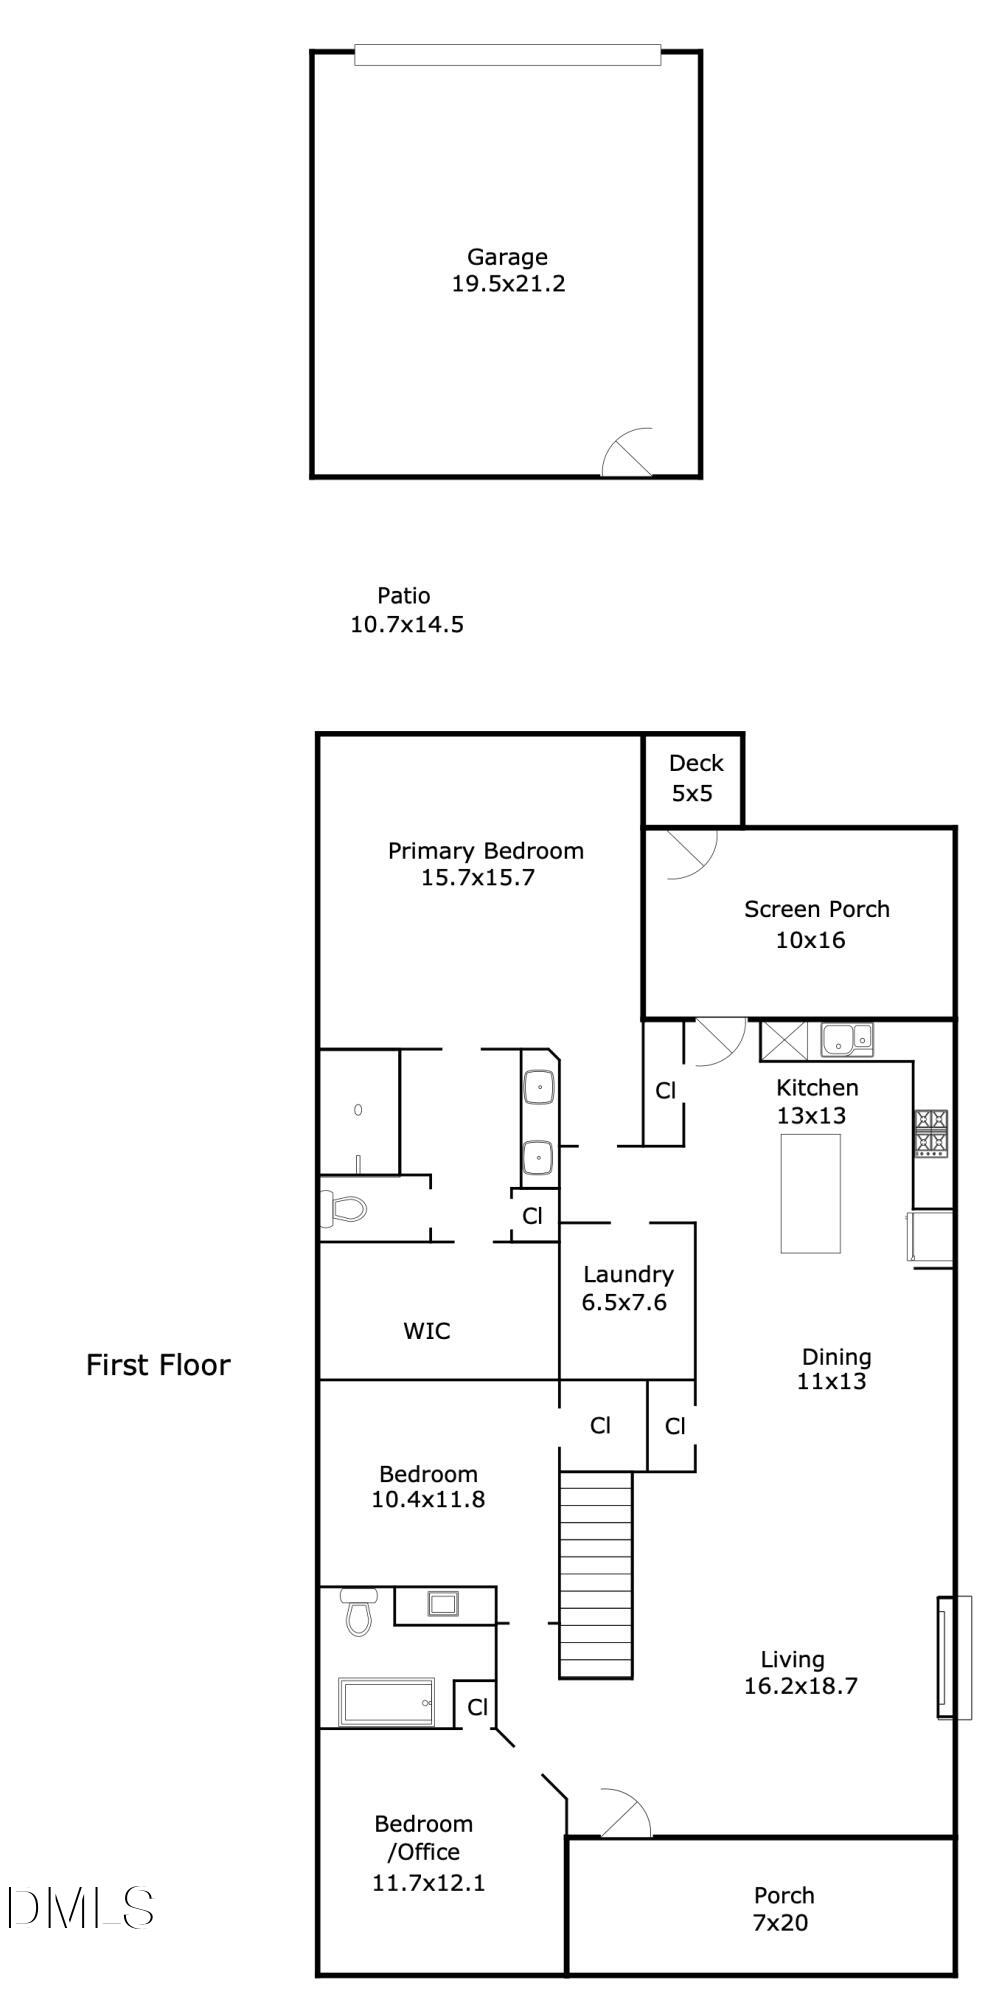
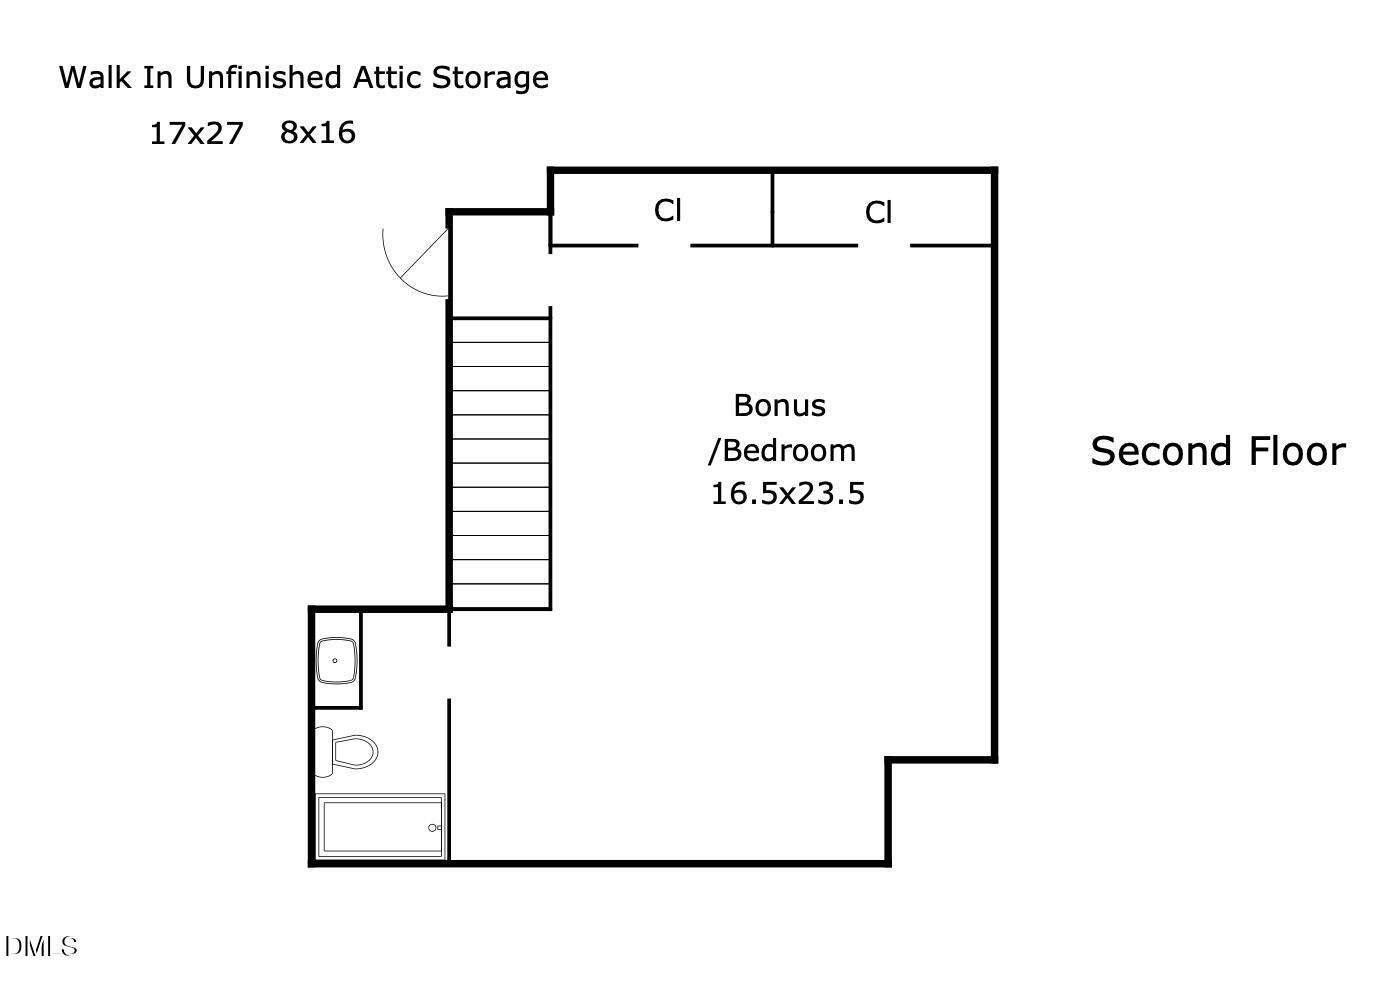
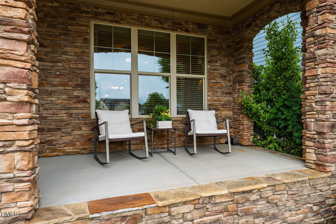
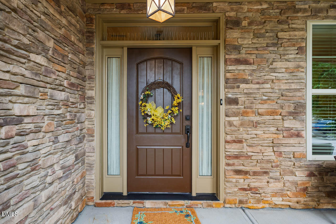
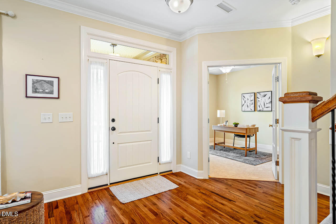
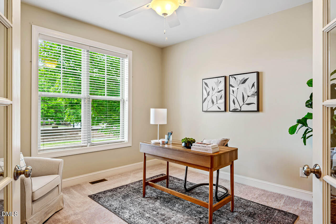
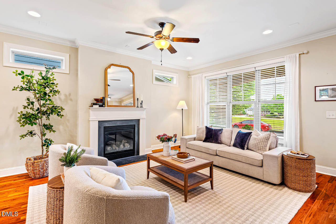
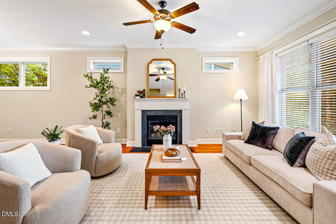
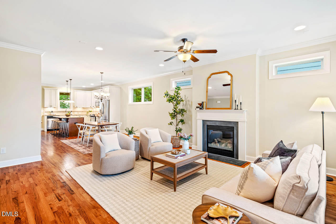
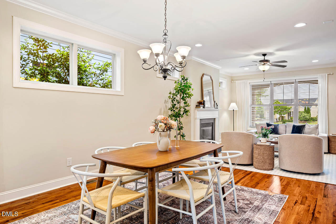
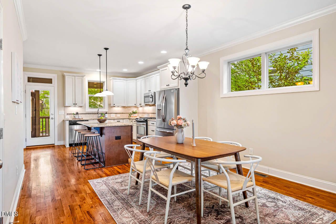
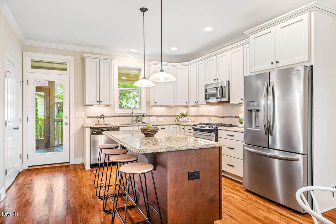
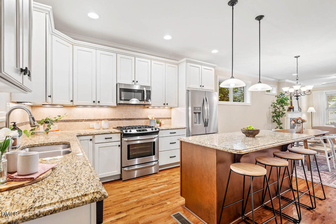
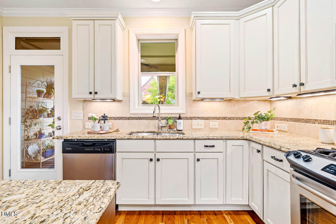
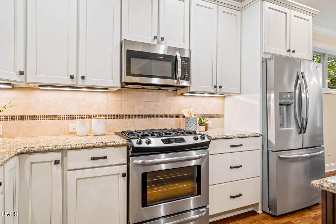
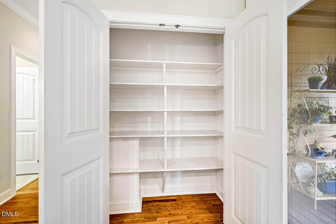
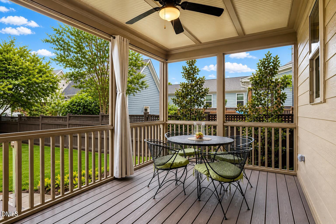
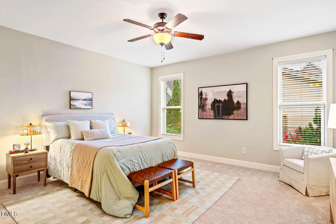
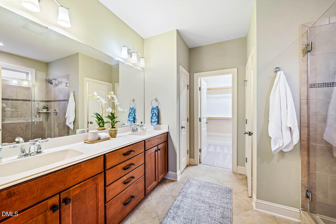
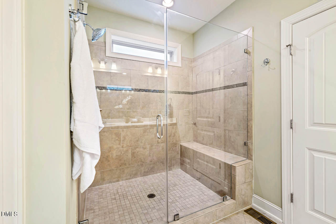
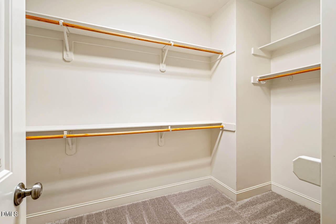
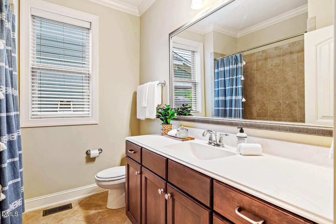
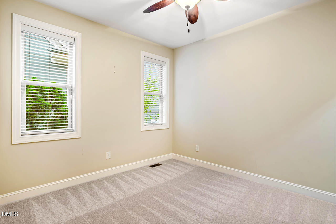
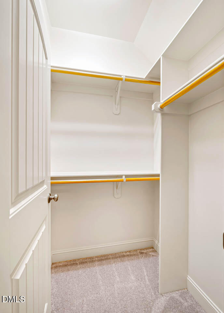
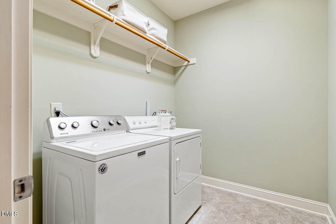
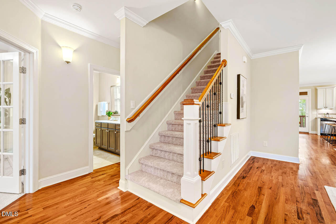
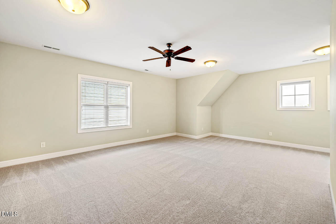
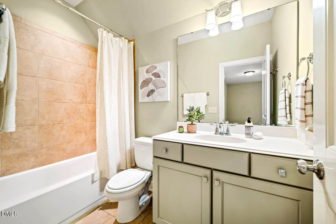
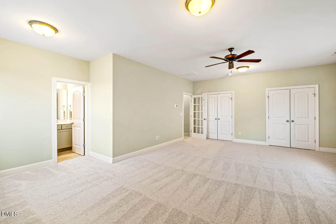
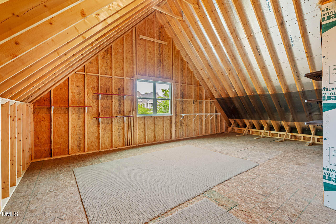
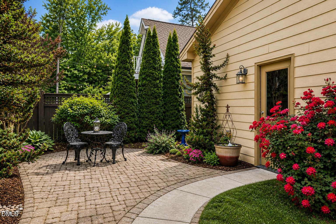
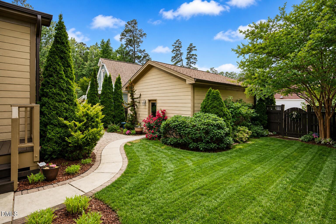
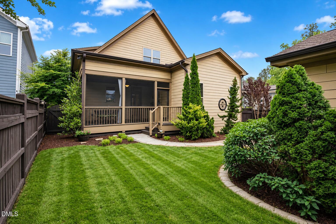
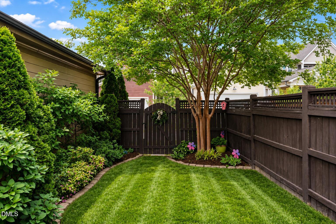
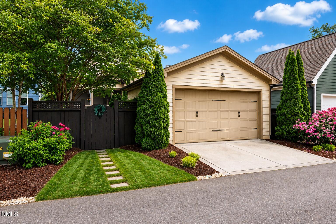
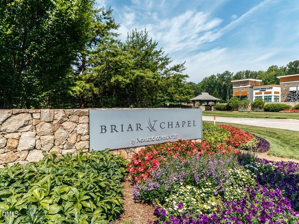
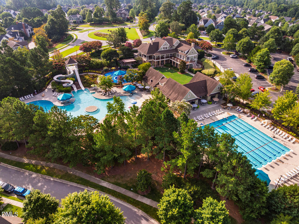
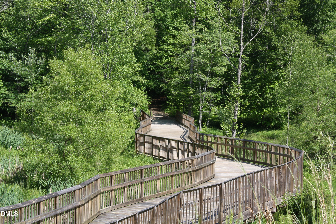
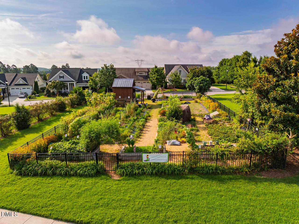
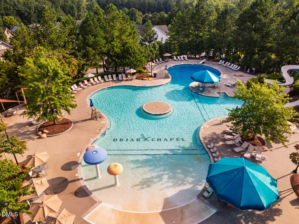
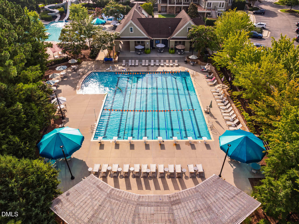
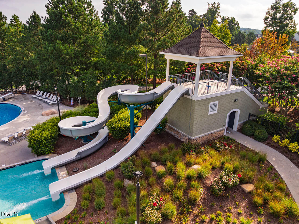
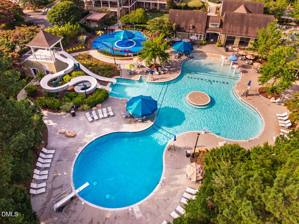
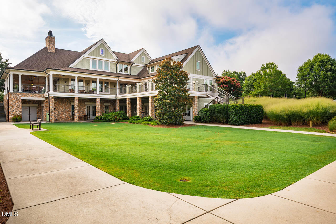
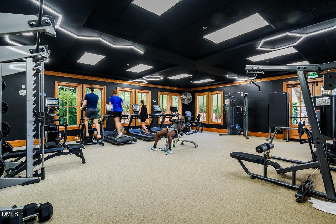
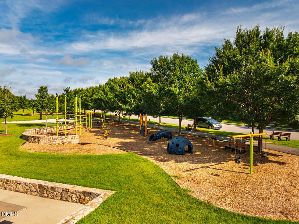
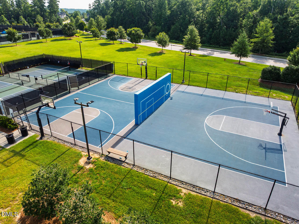
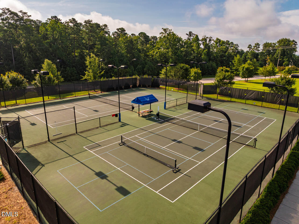
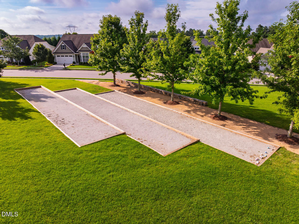
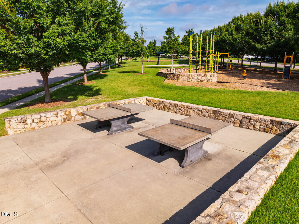
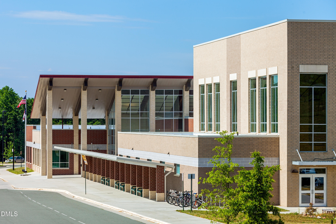
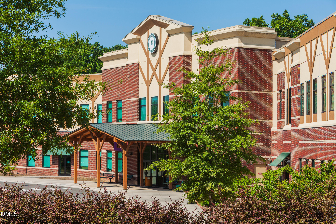
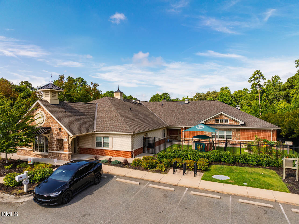
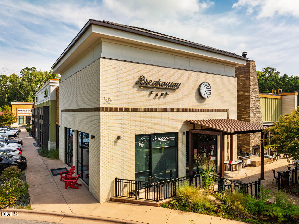
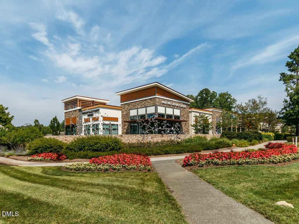
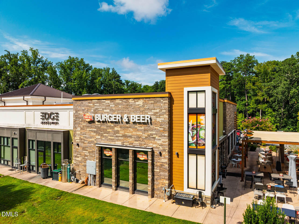
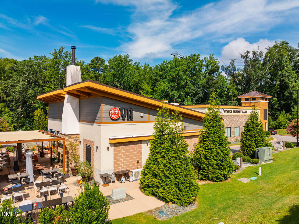
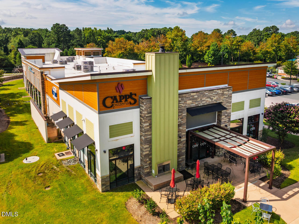
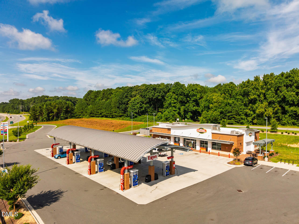
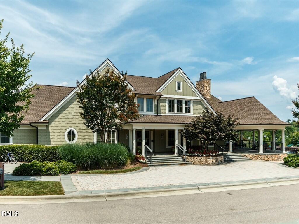
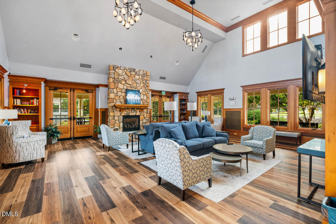
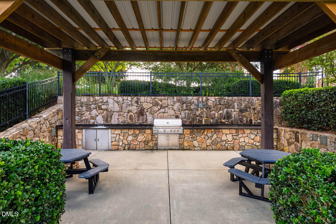
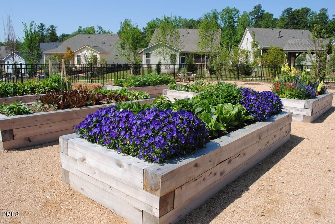
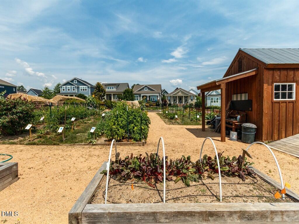
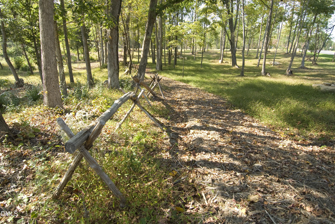
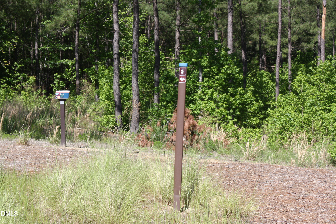
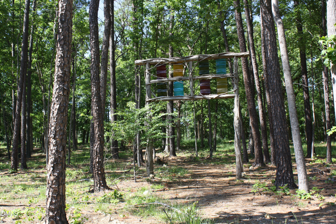
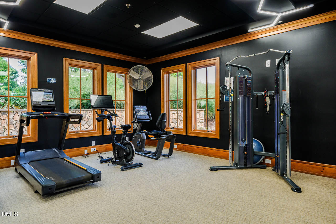
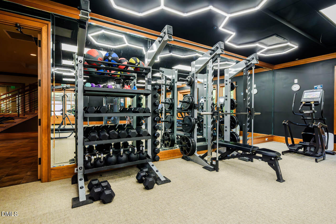
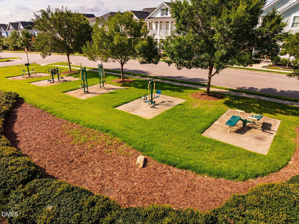
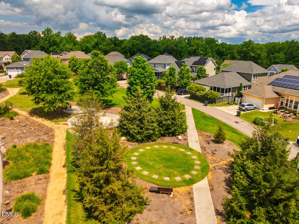
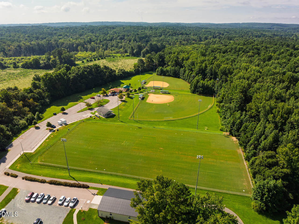
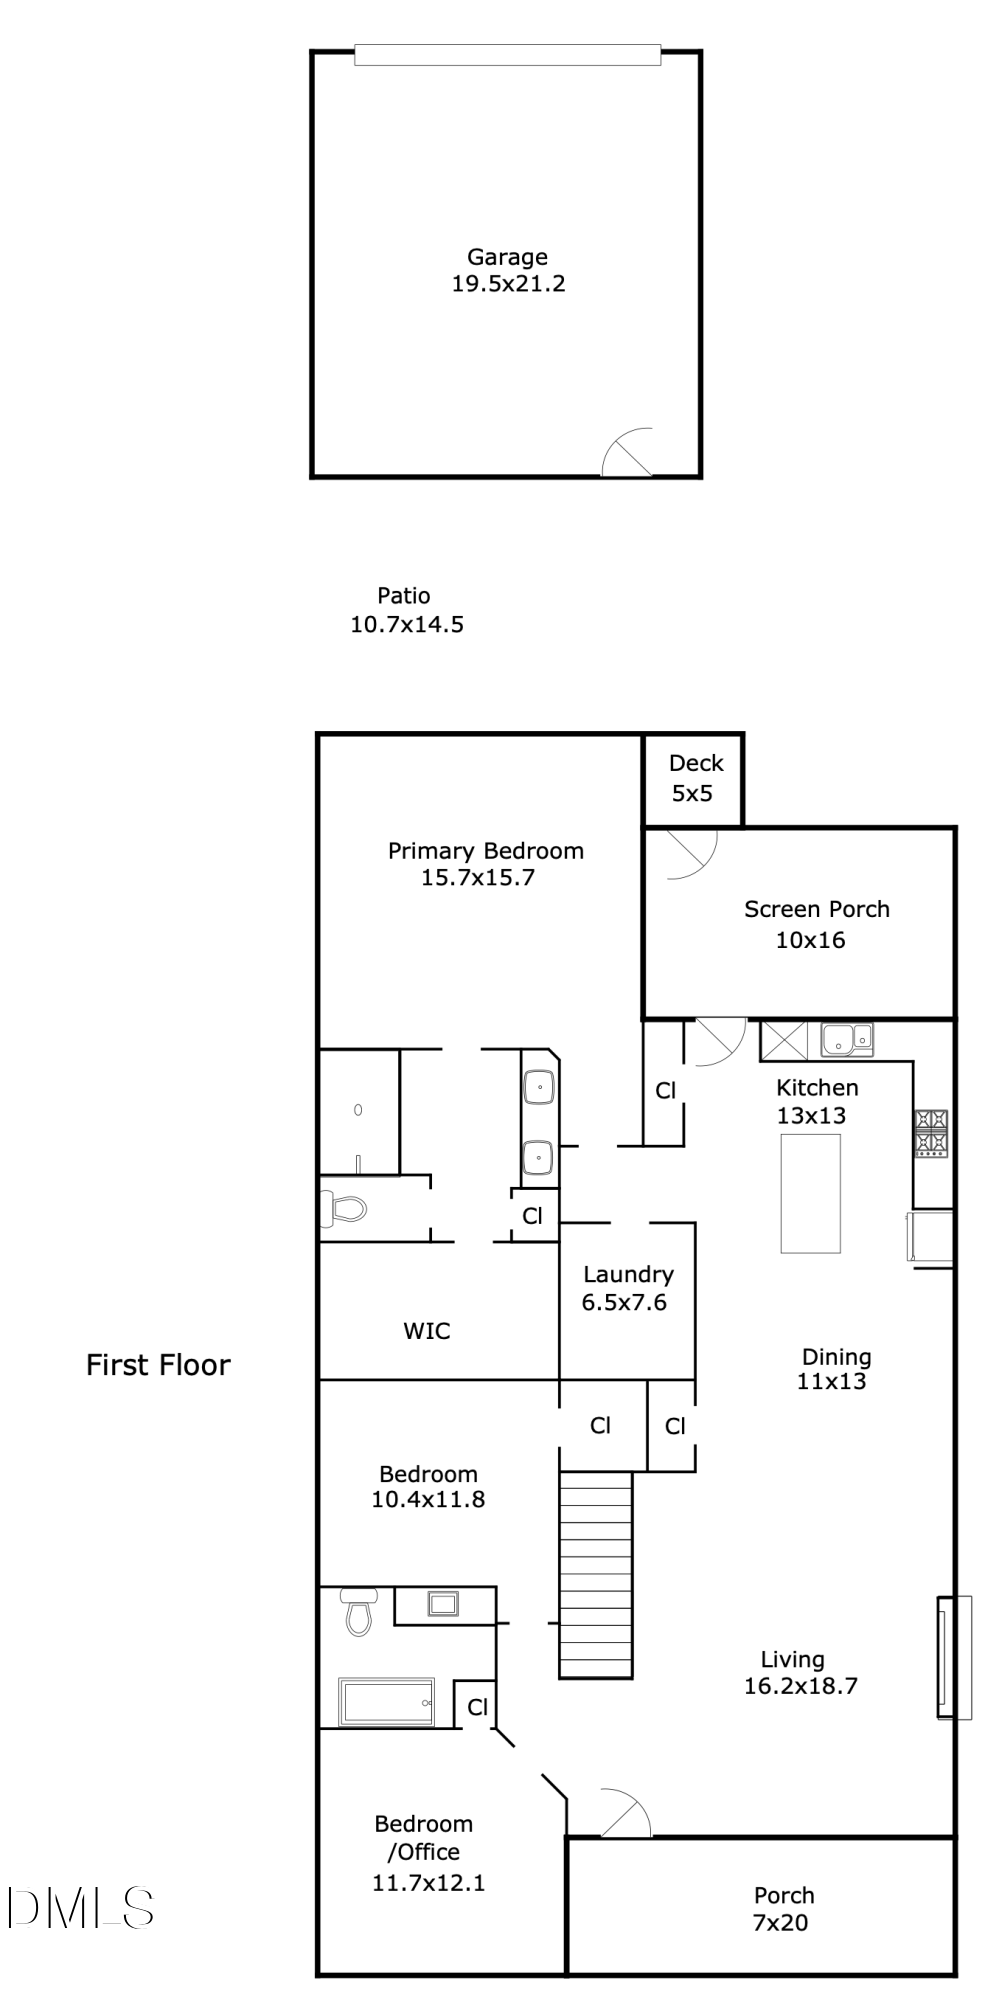
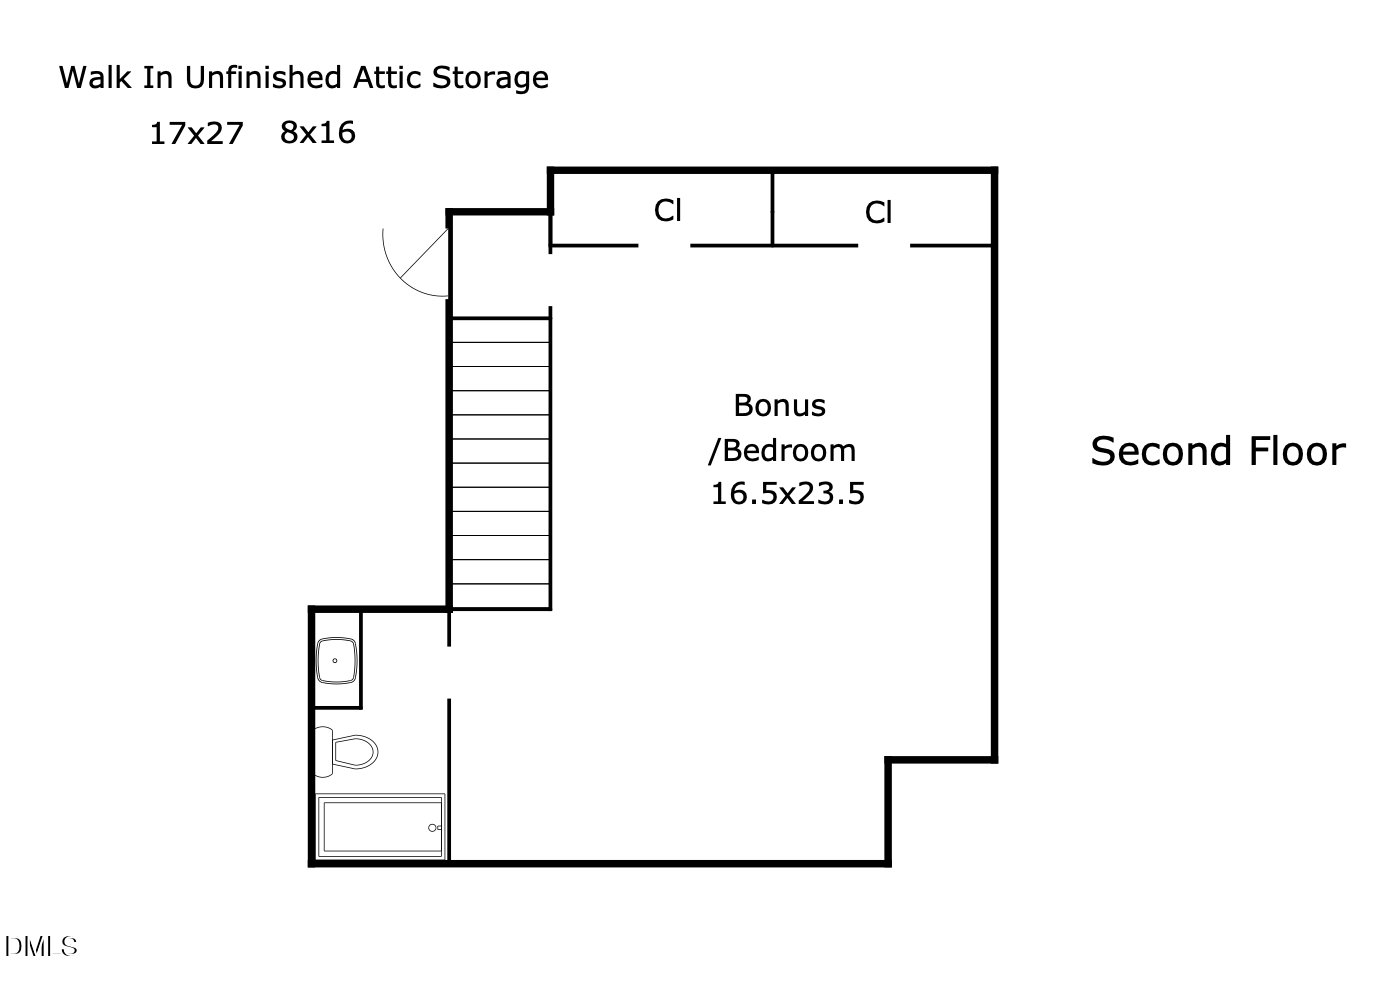
MOVE-IN READY! Located in Briar Chapel, voted Chapel Hill's best community for past 9 years, this green-certified Kingspark plan was custom-built by HOMES BY DICKERSON and has incredible views of Boulder Park and is close to the community garden! This high-performance home features a sealed crawlspace, tankless water heater & 6-inch exterior walls, making it ~45% more energy-efficient (55 HERS) than a typical new home. The main floor includes a spacious primary suite with dual vanity & walk-in shower, private study w/ French doors, guest bedroom, and open living area with gas fireplace and access to a screened porch and beautifully landscaped FENCED COURTYARD & PATIO. The well-appointed kitchen features granite counters, upgraded cabinetry, a window over sink, tile backsplash, pantry, multiple options for dining, and easy access to the separate laundry room. Upstairs includes a large flex space with full bath that can be used as a bedroom, bonus or media room with abundant WALK-IN STORAGE! Other features include site-finished hardwood floors, NEW CARPET, an inviting front porch, landscape lighting, stainless appliances, 2-car garage, ample guest parking in front, and much more! Enjoy resort-style living with over 900 acres of open space, 30-mile trail system, 20 parks, fitness center, pickleball, tennis & bocce courts, amphitheater, saltwater pools, clubhouse, onsite restaurants & schools, dog parks & community gardens in this award-winning community! The location is 6 min from The Veranda, 7 min to grocery, 14 min to Jordan Lake, 18 min to UNC Hospital, & 32 min to RDU Airport. VIDEO: bit.ly/122Treywood-Video *Ask about lender credit!

Share Property

Location

122 Treywood Lane, Chapel Hill, NC 27516

Status

Sold

Date Sold

June 1, 2026
Ray Posada

Ray Posada

TITLE

REALTOR®

Property Amenities

Interior
Laundry room Electric Dryer Hookup, Laundry Room, Main Level, Washer Hookup
Fireplace Family Room, Gas, Sealed Combustion
Appliances Dishwasher, Disposal, Dryer, ENERGY STAR Qualified Appliances, Free-Standing Gas Range, Gas Range, Gas Water Heater, Microwave, Plumbed For Ice Maker, Range, Refrigerator, Stainless Steel Appliance(s), Tankless Water Heater, Vented Exhaust Fan, Washer
Flooring Carpet, Hardwood, Tile
Total Bedrooms: 3
Full Bathrooms: 3
Other Interior Features Bathtub/Shower Combination, Breakfast Bar, Ceiling Fan(s), Crown Molding, Double Vanity, Eat-in Kitchen, Entrance Foyer, Granite Counters, High Speed Internet, In-Law Floorplan, Kitchen Island, Kitchen/Dining Room Combination, Low Flow Plumbing Fixtures, Open Floorplan, Pantry, Primary Downstairs, Recessed Lighting, Shower Only, Smart Thermostat, Smooth Ceilings, Storage, Walk-In Closet(s), Walk-In Shower, Water Closet, Wired for Data
Area & Lot
Total area 2,359 Sq.Ft.
Lot Area 5,663 Sq.Ft.
Living area 2,359 Sq.Ft.
MLS® ID 10164366
Year Built 2014
High School Chatham - Seaforth
Middle School Chatham - Margaret B Pollard
Elementary School Chatham - Chatham Grove Elementary
View Description Neighborhood,Park/Greenbelt
Architecture Styles Tudor
Type Residential
Status Sold
Date Sold June 1, 2026
Exterior
Stories 2
Pool Association, Community, Outdoor Pool, Salt Water
Air conditioning Ceiling Fan(s), Central Air, ENERGY STAR Qualified Equipment, Gas, Zoned
Heat type Central, ENERGY STAR Qualified Equipment, Fireplace(s), Forced Air, Natural Gas, Zoned
Water Source Public
Garage Space 2.0
Security Features Smoke Detector(s)
Sewer Community Sewer
Other Exterior Features Fenced Yard, Garden, Rain Gutters
Parking Alley Access, Concrete, Detached, Driveway, Garage, Garage Door Opener, Garage Faces Rear
Lot Features Back Yard, Front Yard, Garden, Landscaped, Rectangular Lot, None
Roof Architectural Shingle
Utilities Cable Connected, Electricity Connected, Natural Gas Connected, Phone Connected, Sewer Connected, Water Connected, Underground Utilities
Finance
Sales Price $685,000
HOA Fees $201 monthly

360 Virtual Tour

Take a tour of this property

Briar Chapel

Work With Us

We pride ourselves in providing personalized solutions that bring our clients closer to their dream properties and enhance their long-term wealth. Contact us today to find out how we can be of assistance to you!