Leave a Message

By providing your contact information to Ray Posada Real Estate, your personal information will be processed in accordance with Ray Posada Real Estate's Privacy Policy. By checking the box(es) below, you expressly consent to receive marketing or promotional real estate communication from Ray Posada Real Estate in the manner selected by you. For SMS text messages, message frequency varies. Message and data rates may apply. Consent is not a condition of purchase of any goods or services. You may opt out of receiving further communications from Ray Posada Real Estate at any time. To opt out of receiving SMS text messages, reply STOP to unsubscribe. SMS text messaging is subject to our Terms of Use.

Thank you for your message. We will be in touch with you shortly.

36 Whitehall Drive
36 Whitehall Drive
36 Whitehall Drive
36 Whitehall Drive
36 Whitehall Drive
36 Whitehall Drive
36 Whitehall Drive
36 Whitehall Drive
36 Whitehall Drive
36 Whitehall Drive
36 Whitehall Drive
36 Whitehall Drive
36 Whitehall Drive
36 Whitehall Drive
36 Whitehall Drive
36 Whitehall Drive
36 Whitehall Drive
36 Whitehall Drive
36 Whitehall Drive
36 Whitehall Drive
36 Whitehall Drive
36 Whitehall Drive
36 Whitehall Drive
36 Whitehall Drive
36 Whitehall Drive
36 Whitehall Drive
36 Whitehall Drive
36 Whitehall Drive
36 Whitehall Drive
36 Whitehall Drive
36 Whitehall Drive
36 Whitehall Drive
36 Whitehall Drive
36 Whitehall Drive
36 Whitehall Drive
VIEW PHOTOS
Listing courtesy of Coldwell Banker HPW
$537,500

36 Whitehall Drive

4 Beds 4 Baths 2,443 Sq.Ft. 5,662.8 Sq.Ft.

Description

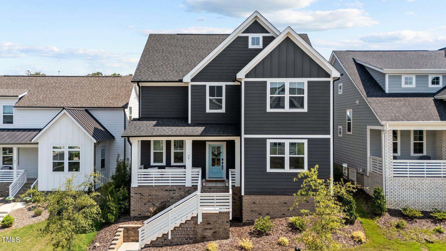
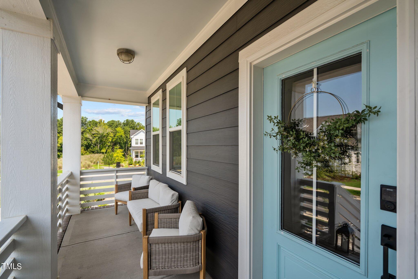
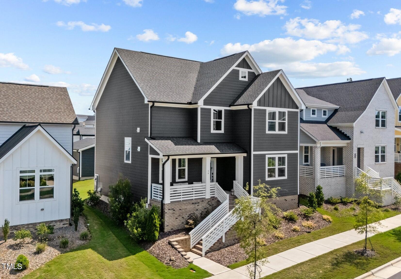
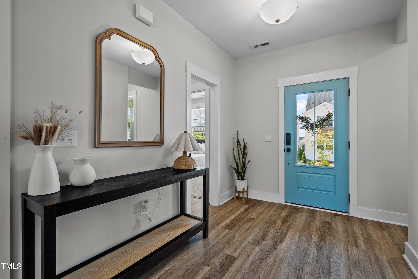
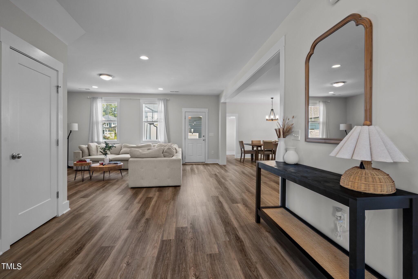
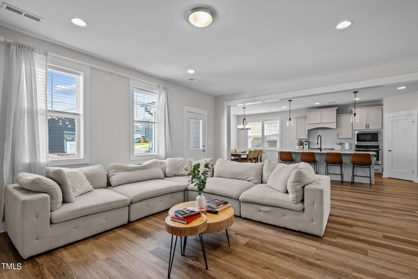
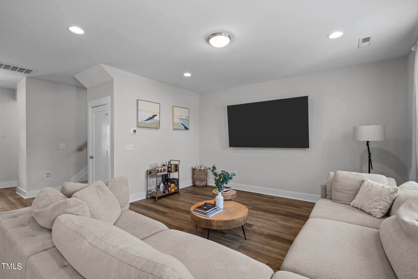
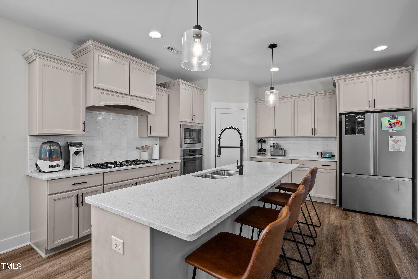
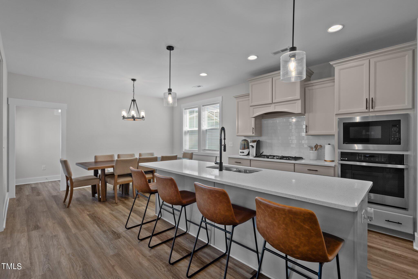
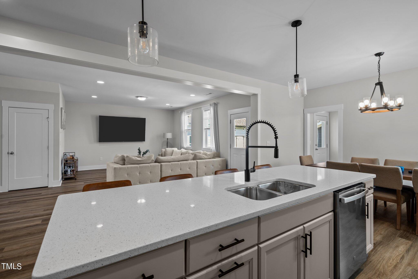
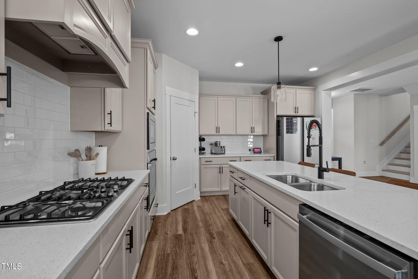
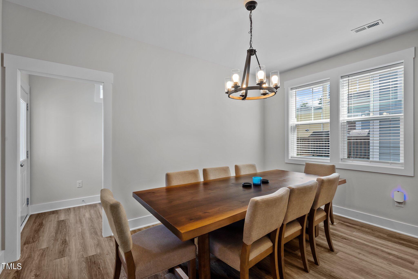
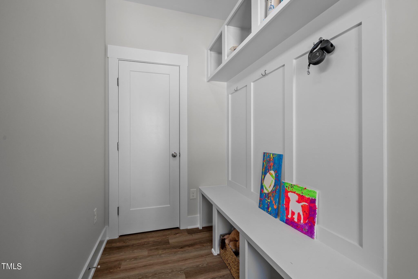
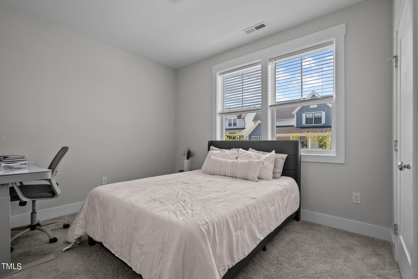
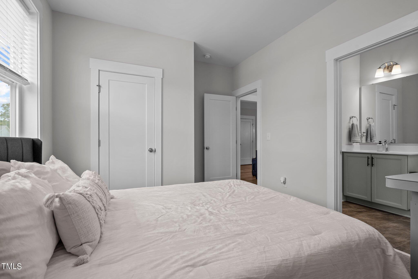
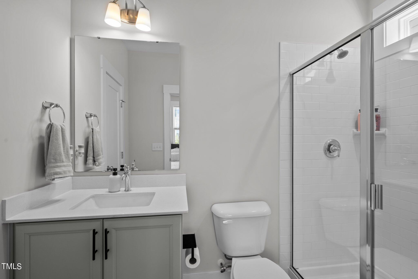
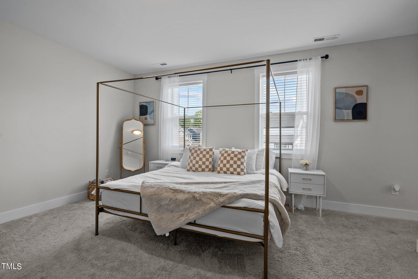
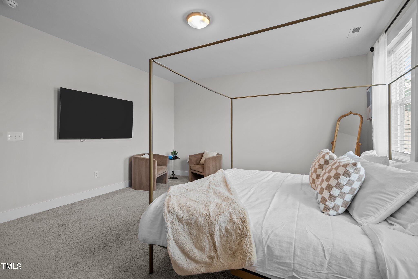
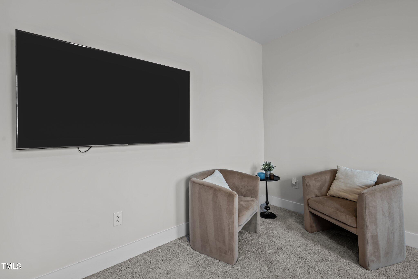
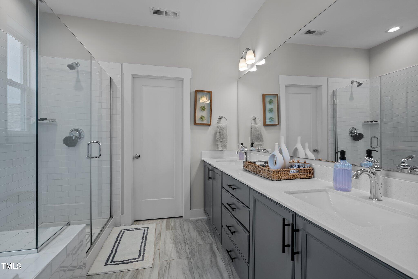
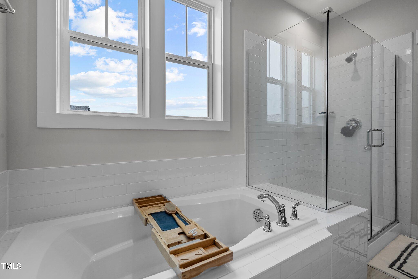
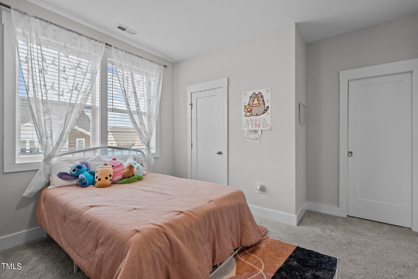
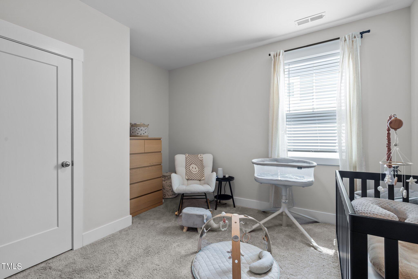
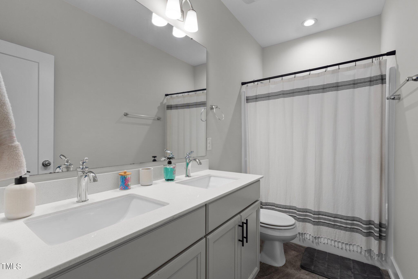
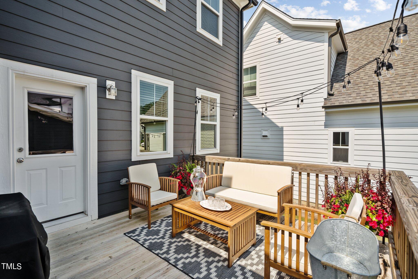
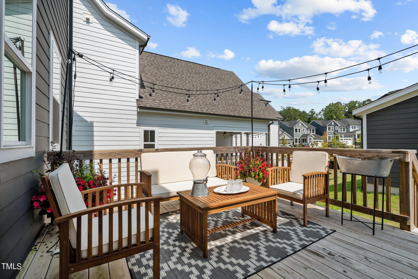
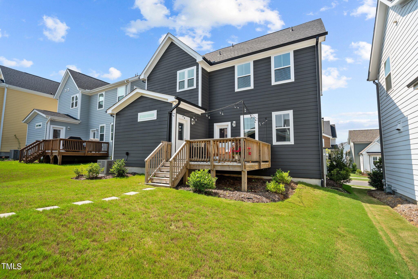
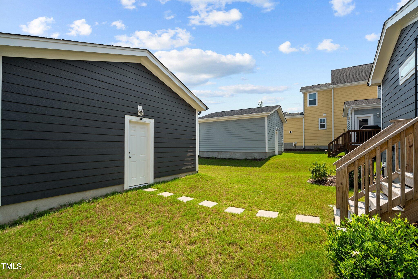
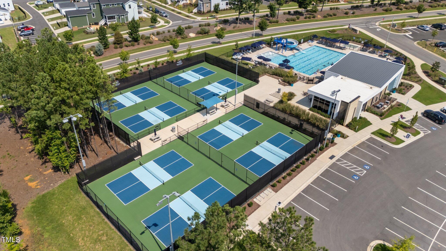
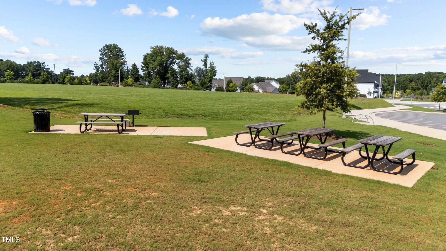
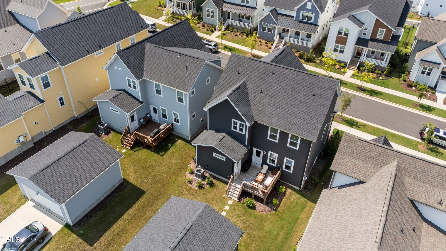
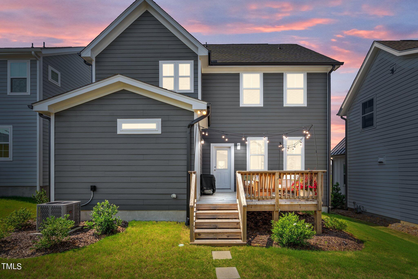
Conveniently located in the Vineyards at Chatham Park! Crafted by Garman Homes in 2022, this energy efficient home offers an open floor plan with a 1st floor guest bedroom and private full bath. The heart of the home, the chef's kitchen comes complete with Shaker panel cabinets and crown trim. The white subway tile backsplash blends seamlessly with the granite countertops. A large corner pantry is great for extra appliance and food storage. Energy Star stainless steel appliances include a gas cooktop, and a large center island with a breakfast bar is illuminated by the stylish glass pendant lights above. The casual dining area features an elegant wagon wheel chandelier and recessed lighting. Beautiful LVP floors are featured throughout the 1st floor main living areas. A mudroom with built-in bench and cubby storage makes a great drop zone area. As you ascend the turned hardwood staircase, you'll notice a brushed nickel farmhouse hanging light and single window with blinds. The 2nd floor is home to a spacious primary bedroom suite that adjoins a spa-like bath boasting 12''x24'' tile floors, accented by an oversized dual vanity with custom painted cabinetry and quartz countertops. Relax and refresh in the tile surrounded soaking tub or take a shower in the seamless glass enclosed shower with a bench seat and tile surround. A full bathroom with tile floors, and custom painted cabinets with quartz countertops is positioned between 2 spacious secondary bedrooms. Out back you have a large deck for grilling and steppingstones lead to your 2-car detached garage with an electric car charging station. You'll enjoy numerous amenities including a private swim and pickleball facility, a community park and an onsite school and daycare. And, you are just moments to downtown Pittsboro. Energy efficient features include EPA Water Sense Plumbing Fixtures, Fresh Air Ventilation, High Efficient Toilets, LED Lighting, Programmable Thermostat, Radiant Barrier Roof Deck, Sealed Crawlspace and Drought Resistant Landscaping.

Share Property

Location

36 Whitehall Drive, Pittsboro, NC 27312

Status

Sold

Date Sold

May 1, 2025

Property Amenities

Interior
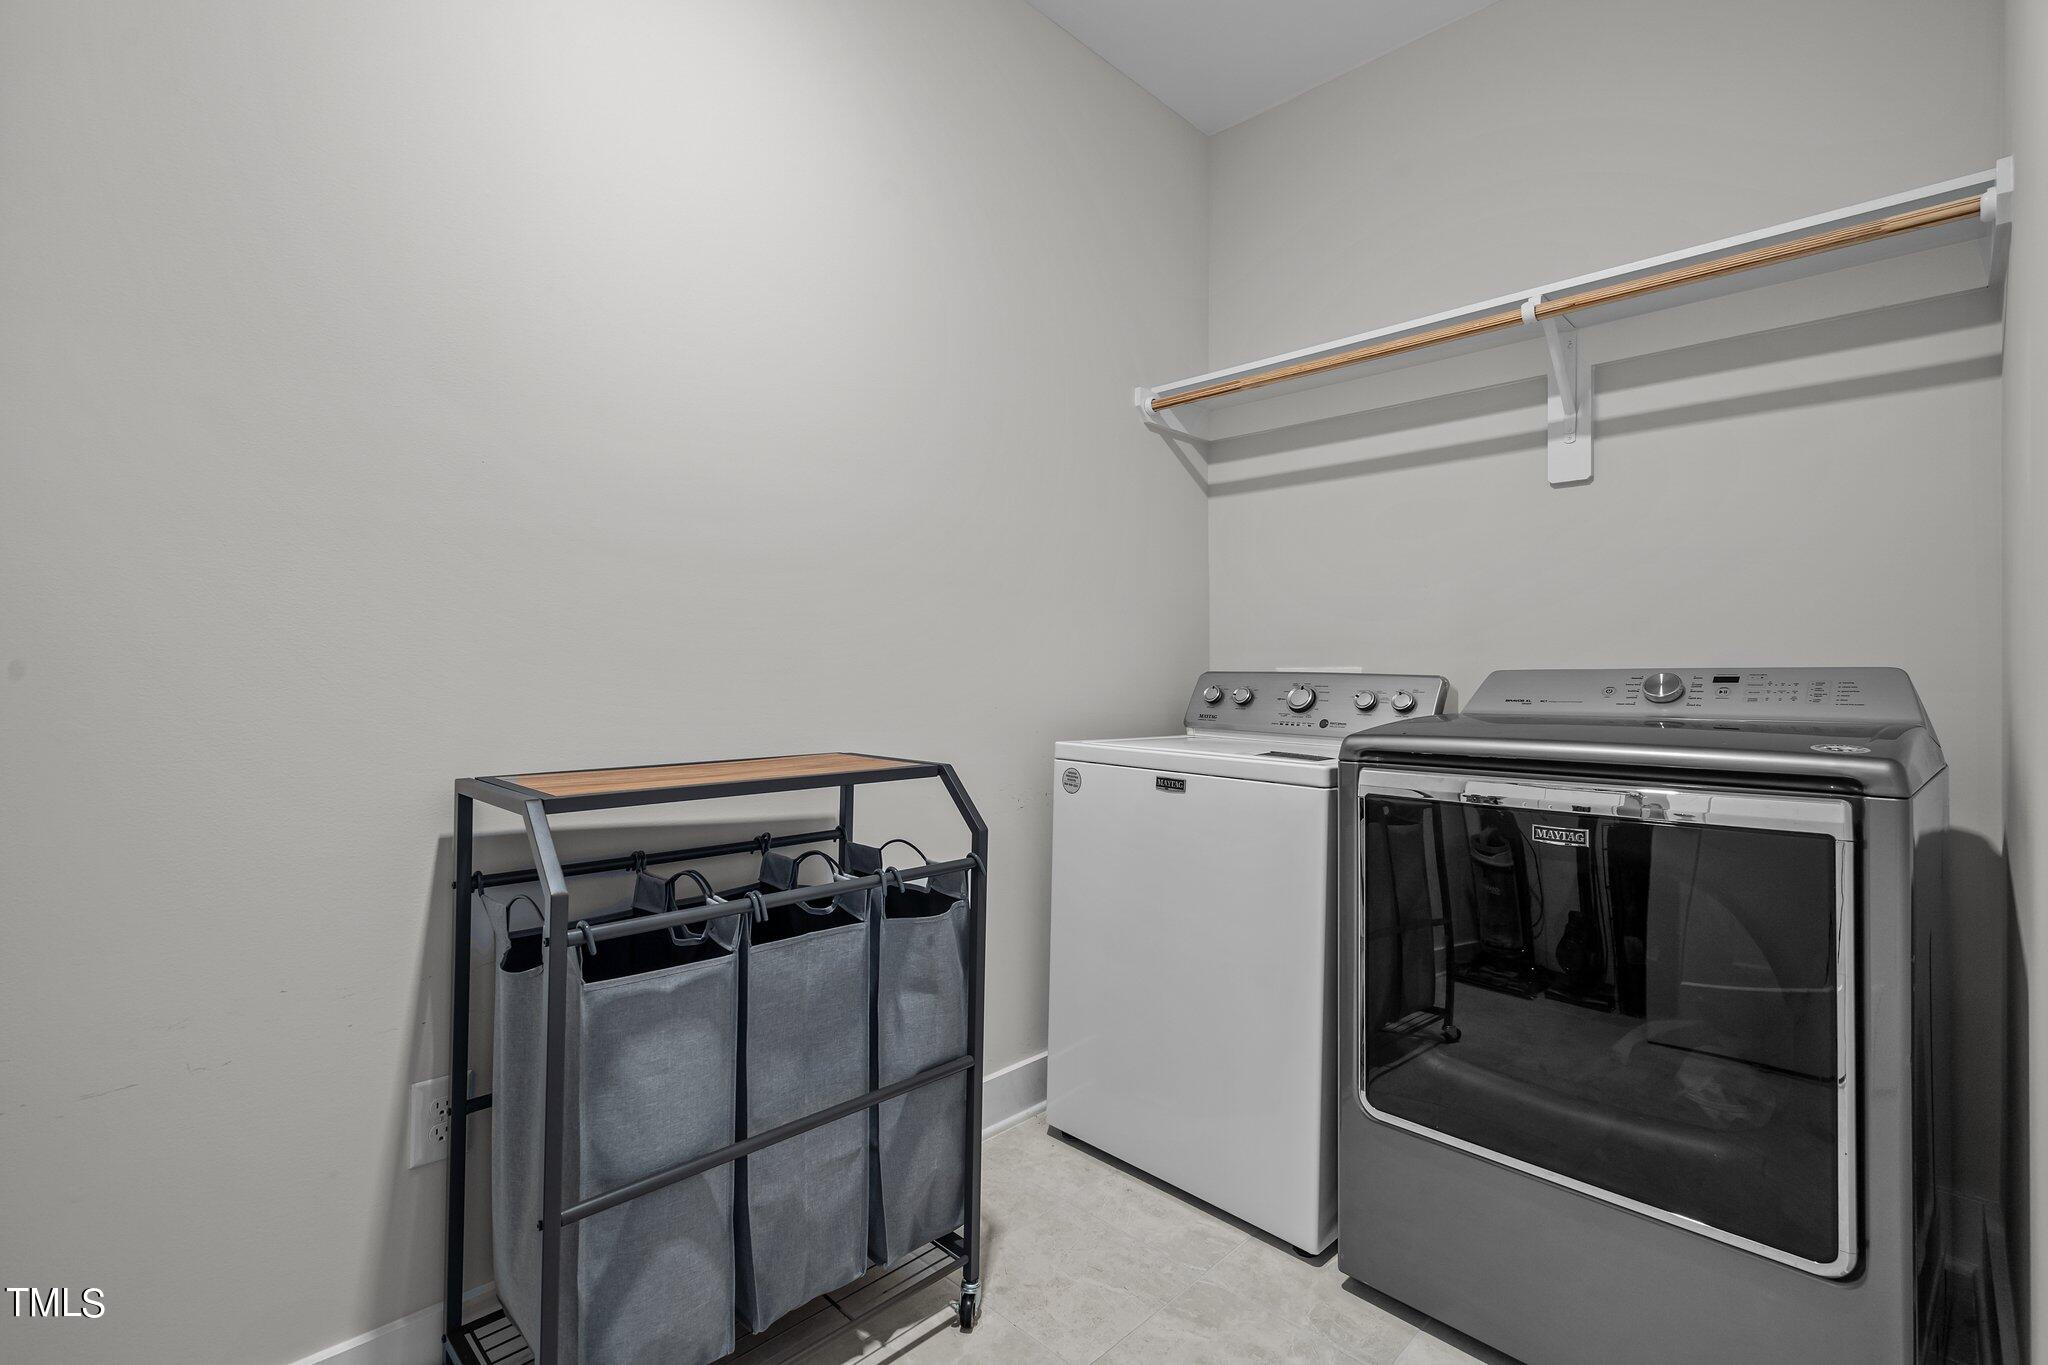
Laundry room Electric Dryer Hookup, In Hall, Laundry Room
Appliances Dishwasher, Disposal, Electric Water Heater, ENERGY STAR Qualified Appliances, Exhaust Fan, Gas Cooktop, Microwave, Plumbed For Ice Maker, Self Cleaning Oven, Stainless Steel Appliance(s), Oven
Flooring Carpet, Vinyl, Tile
Total Bedrooms: 4
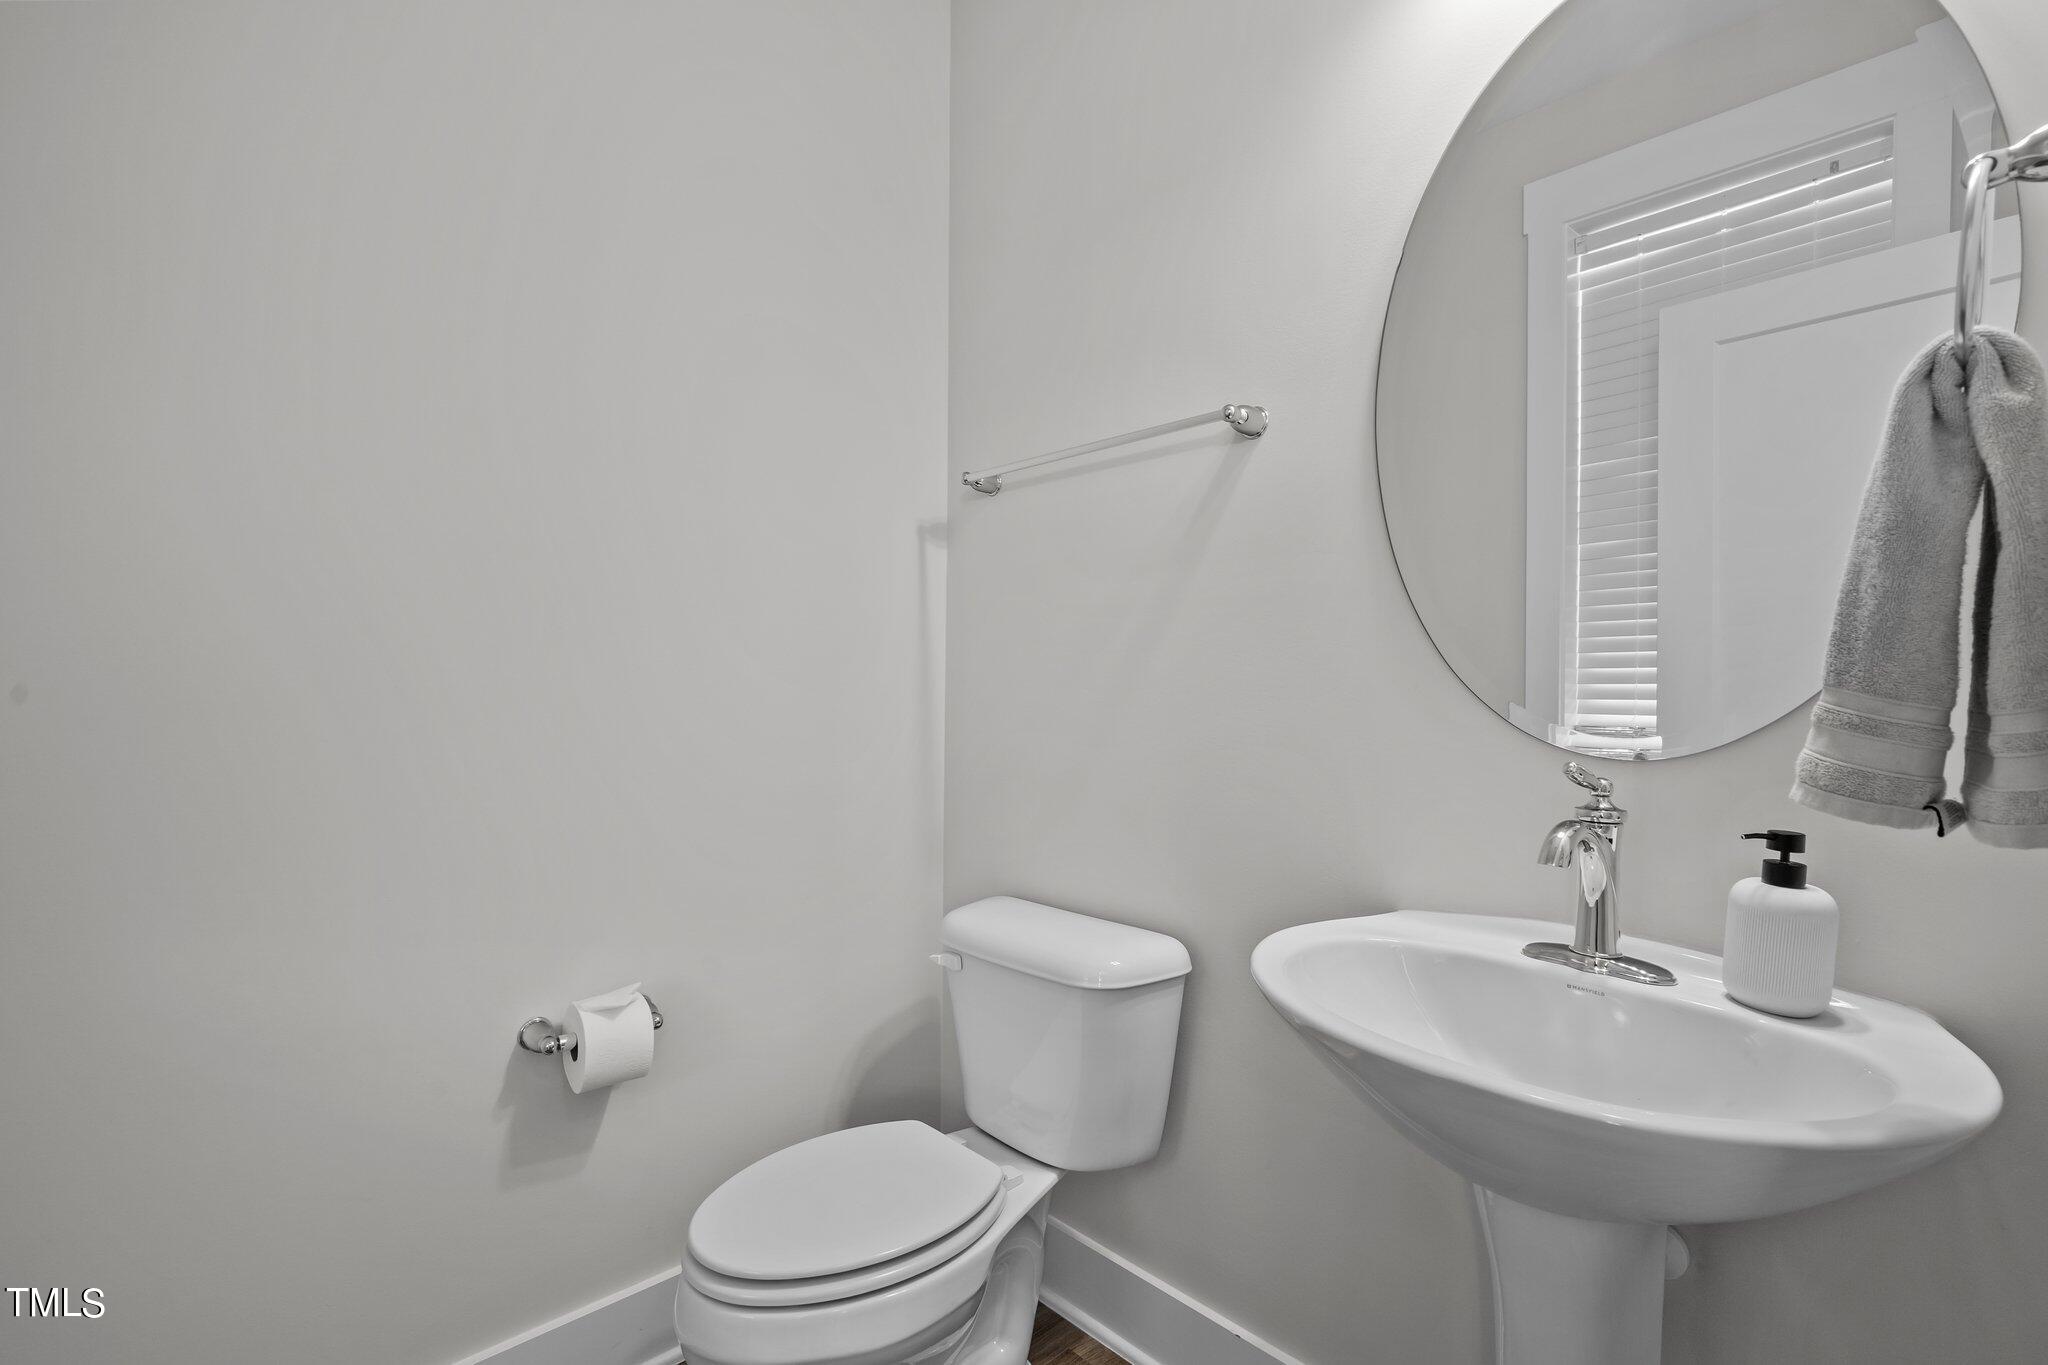
Half Bathrooms: 1
Full Bathrooms: 3
Other Interior Features Bathtub/Shower Combination, Breakfast Bar, Ceiling Fan(s), Eat-in Kitchen, Entrance Foyer, Kitchen Island, Open Floorplan, Pantry, Recessed Lighting, Separate Shower, Smooth Ceilings, Soaking Tub, Walk-In Closet(s), Walk-In Shower, Water Closet, Water Sense Fixture(s)
Area & Lot
Total area 2,443 Sq.Ft.
Lot Area 5,662.8 Sq.Ft.
Living area 2,443 Sq.Ft.
MLS® ID 10045371
Year Built 2022
High School Chatham - Northwood
Middle School Chatham - Horton
Elementary School Chatham - Perry Harrison
View Description Neighborhood
Architecture Styles Transitional
Type Residential
Status Sold
Exterior
Stories 2
Pool Community
Air conditioning Central Air, Zoned
Heat type Central, Zoned
Water Source Public
Garage Space 2.0
Sewer Public Sewer
Other Exterior Features Rain Gutters
Parking Detached, Driveway, Electric Vehicle Charging Station(s), Garage
Lot Features Landscaped
Roof Shingle
Finance
Sales Price $537,500
HOA Fees $500 yearly
Real Estate Tax $1,141 yearly

360 Virtual Tour

Take a tour of this property

Chatham Park

Work With Us

We pride ourselves in providing personalized solutions that bring our clients closer to their dream properties and enhance their long-term wealth. Contact us today to find out how we can be of assistance to you!