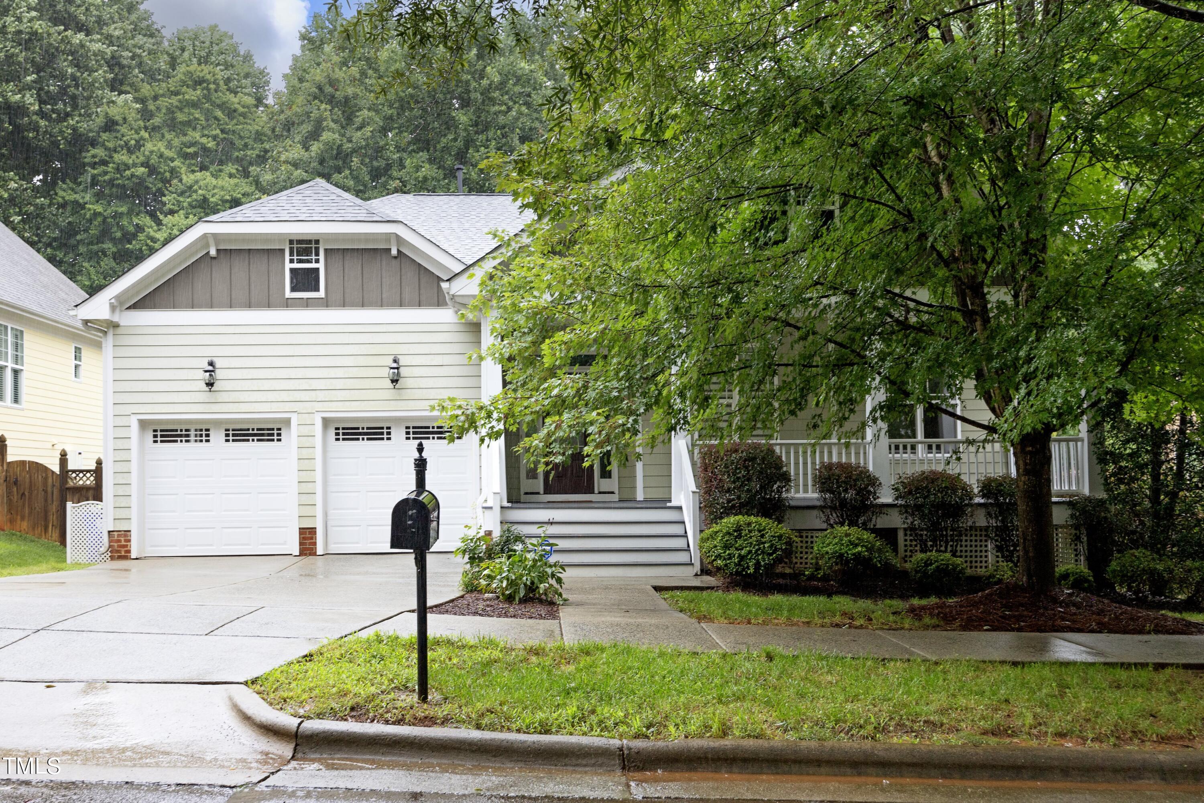
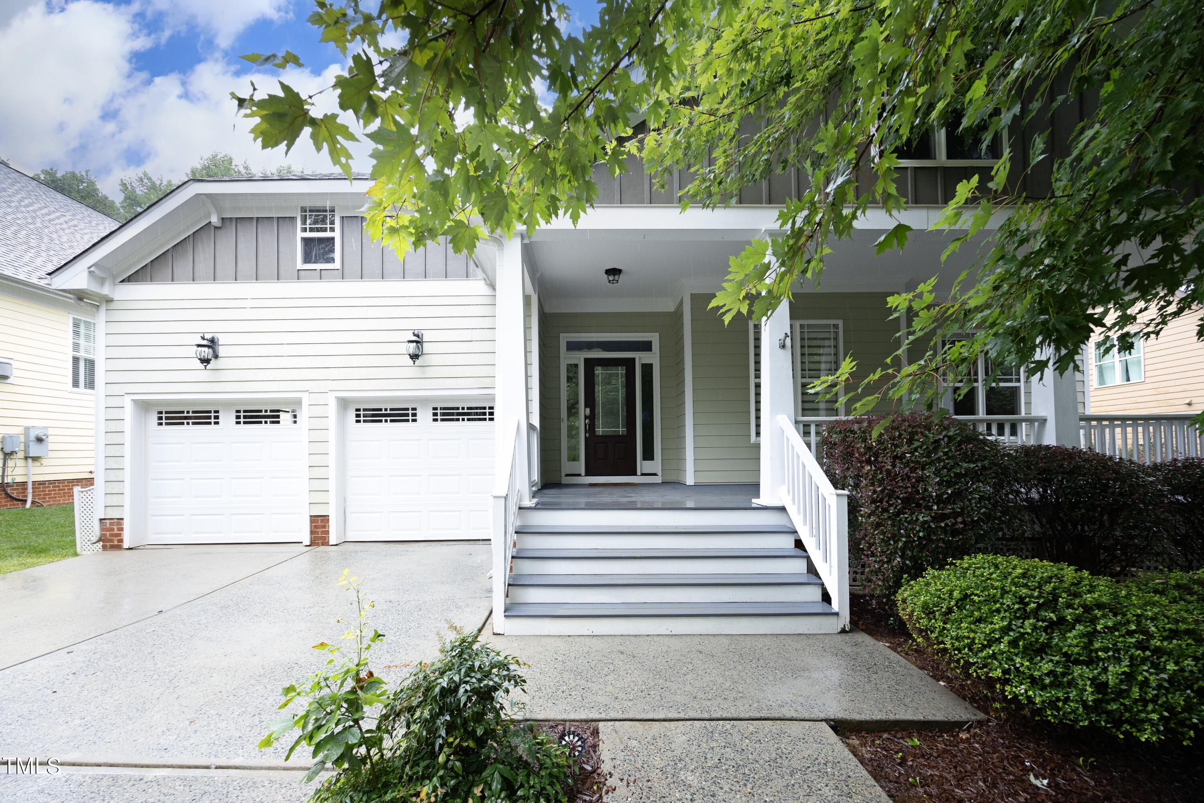
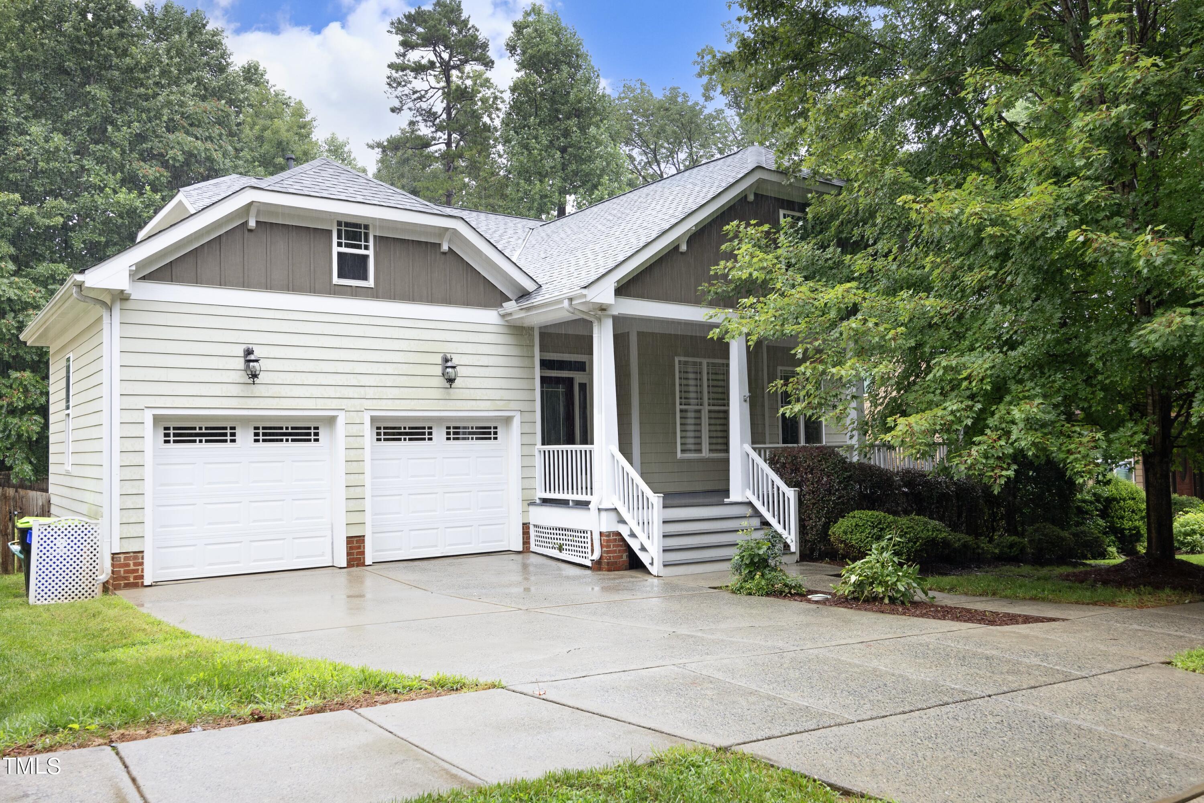
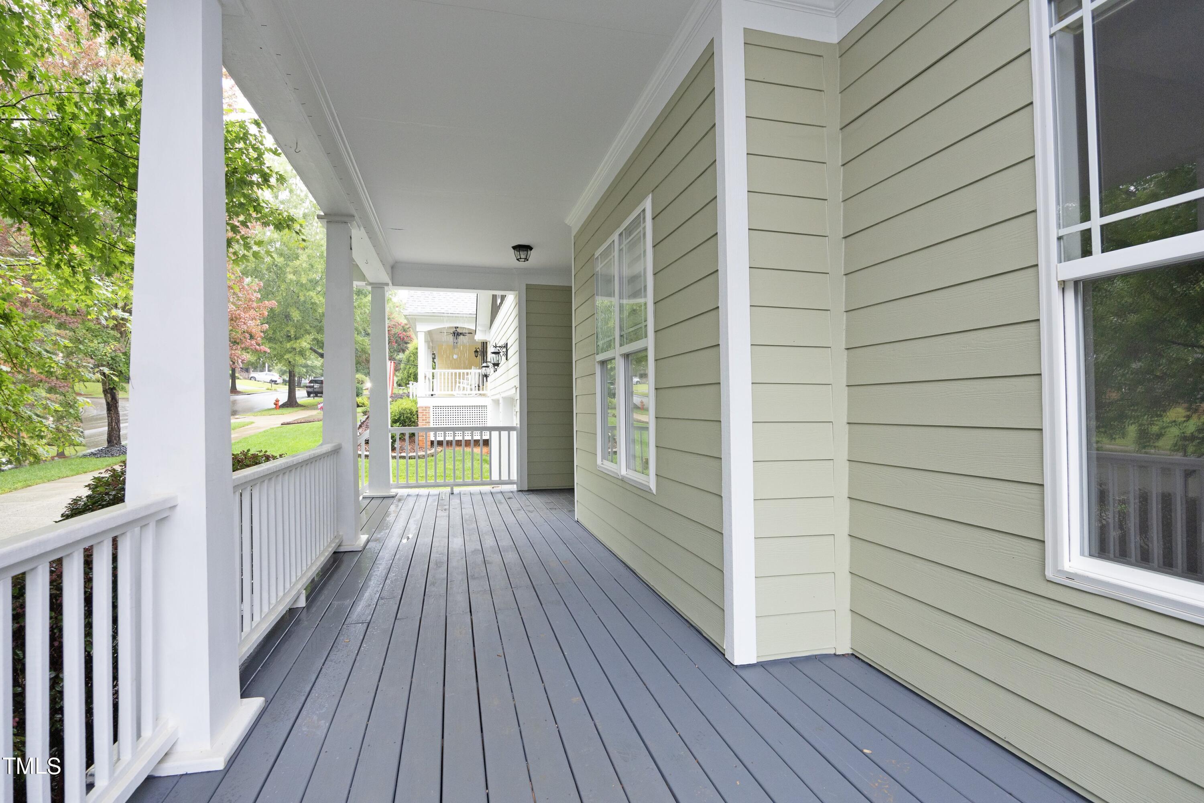
80 Cobble Ridge Drive
VIEW PHOTOS
Listing courtesy of Absolute Realty Company, LLC
$445,000

80 Cobble Ridge Drive

3 Beds 2 Baths 1,888 Sq.Ft. 8,712 Sq.Ft.

Description

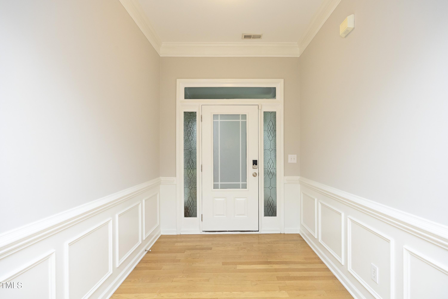
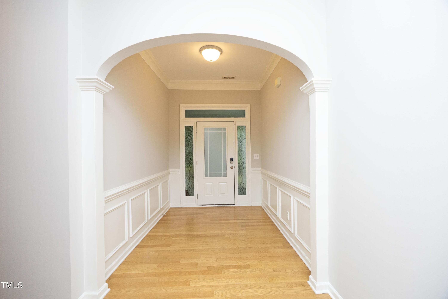
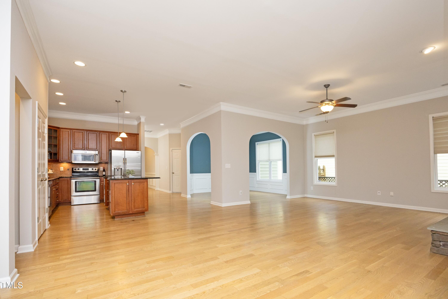
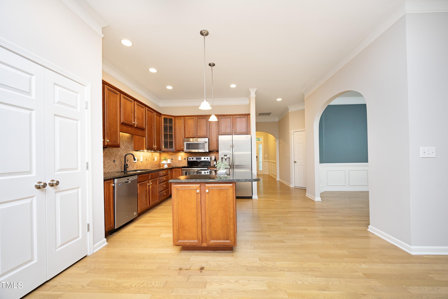
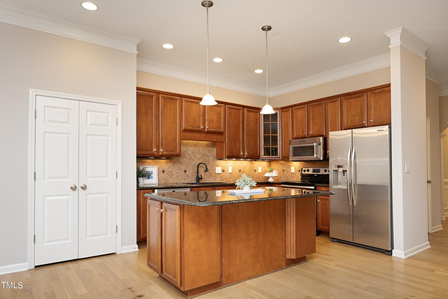
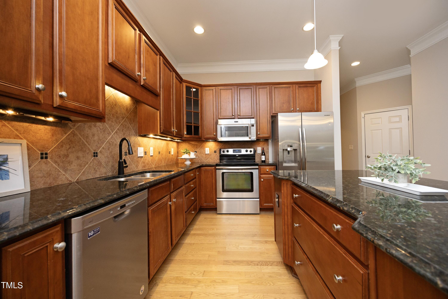
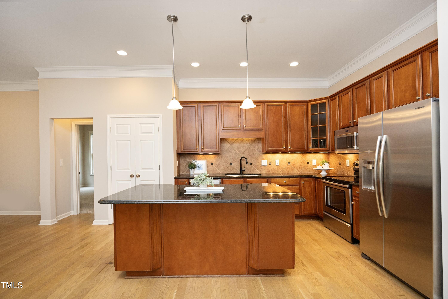
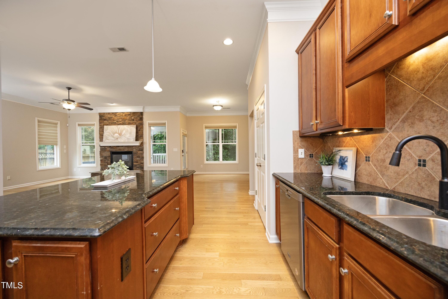
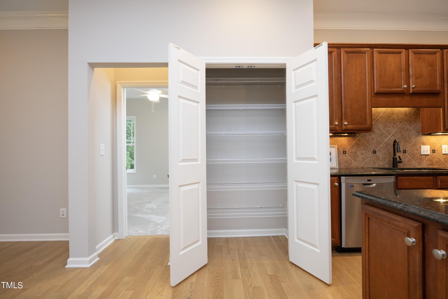
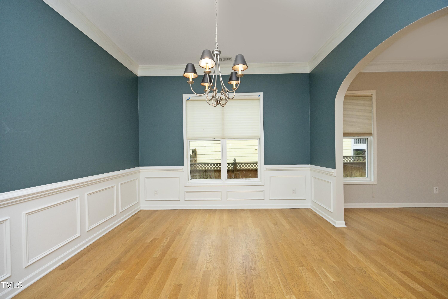
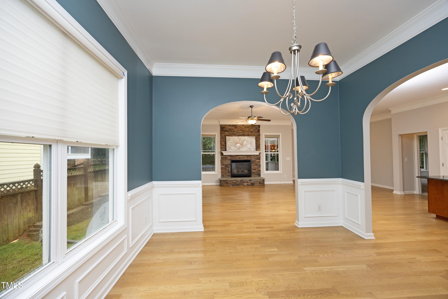
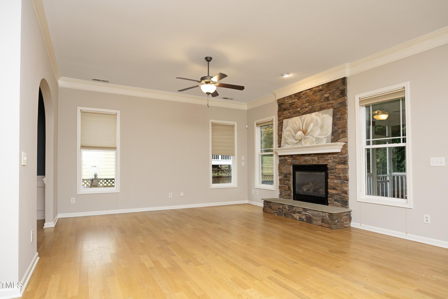
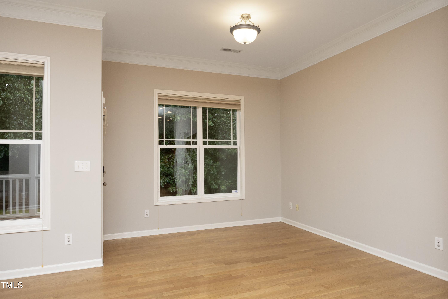
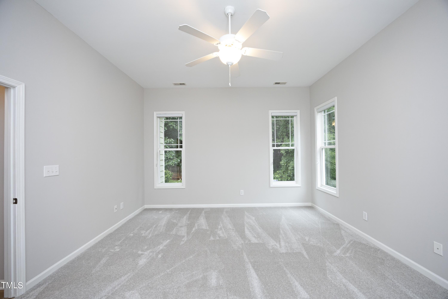
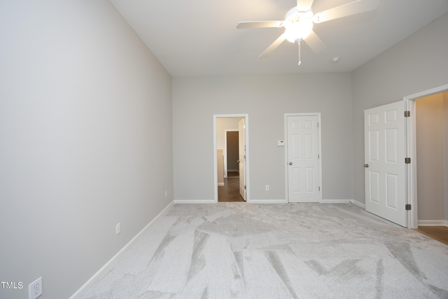
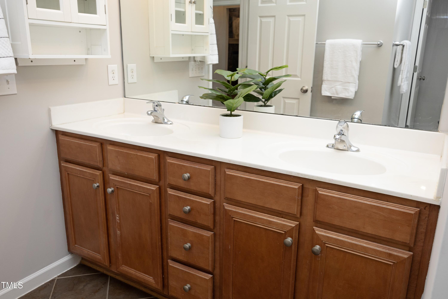
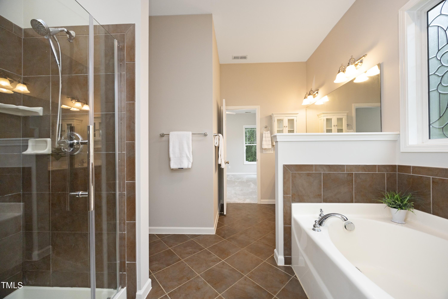
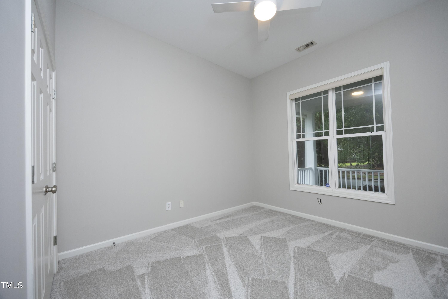
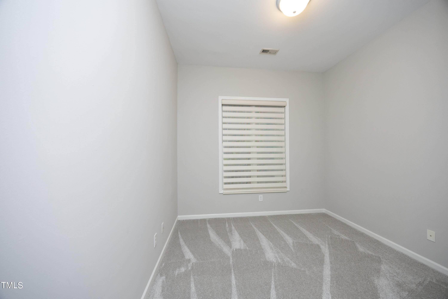
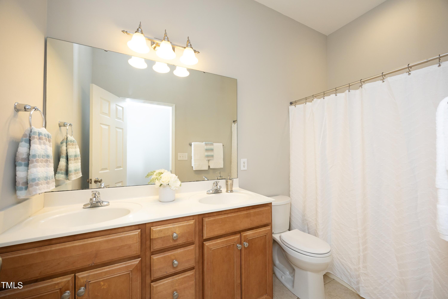
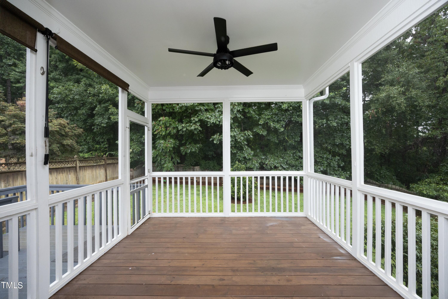
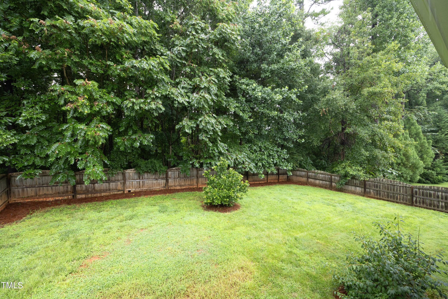
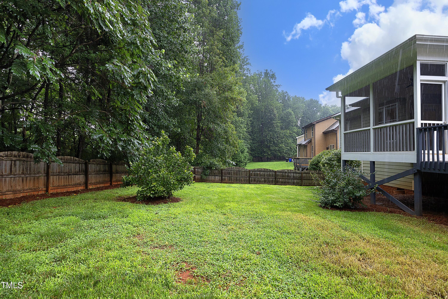
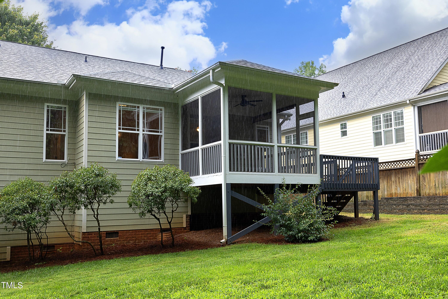
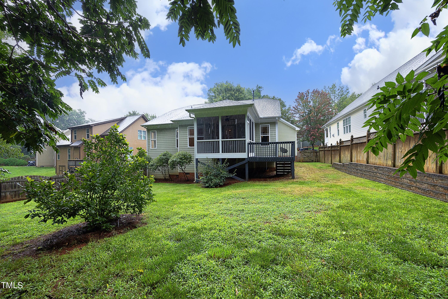
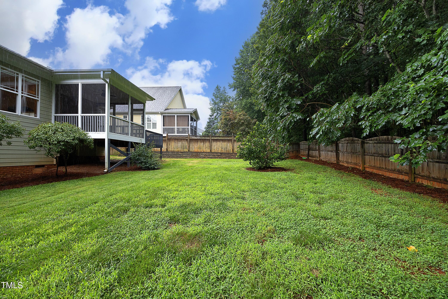
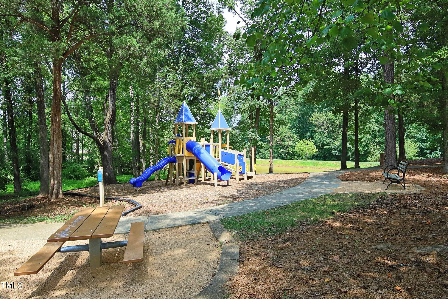
Wonderful one level living 3 bedroom, 2 bath ranch home in Powell Place. Interior freshly painted July 2024, brand new carpets installed July 2024, roof 2022, rinnai tankless water heater-2021 approx. Open floor plan perfect for everyday living and entertaining. Relax on the front porch or on the back screened porch. Granite counters in kitchen with large island & stainless appliances. Great location, minutes to downtown Pittsboro, Chatham Park, shopping, restaurants & town park. Community playground just minutes away. Easy access to 15/501, 64 & 87. Ready for it's next owner!

Share Property

Location

80 Cobble Ridge Drive, Pittsboro, NC 27312

Status

Sold

Date Sold

September 27, 2024
Ray Posada

Ray Posada

TITLE

REALTOR®

Property Amenities

Interior
Laundry room Laundry Room, Main Level
Fireplace Living Room
Appliances Dishwasher, Electric Range, Refrigerator, Stainless Steel Appliance(s), Tankless Water Heater
Flooring Carpet, Hardwood, Tile
Total Bedrooms: 3
Full Bathrooms: 2
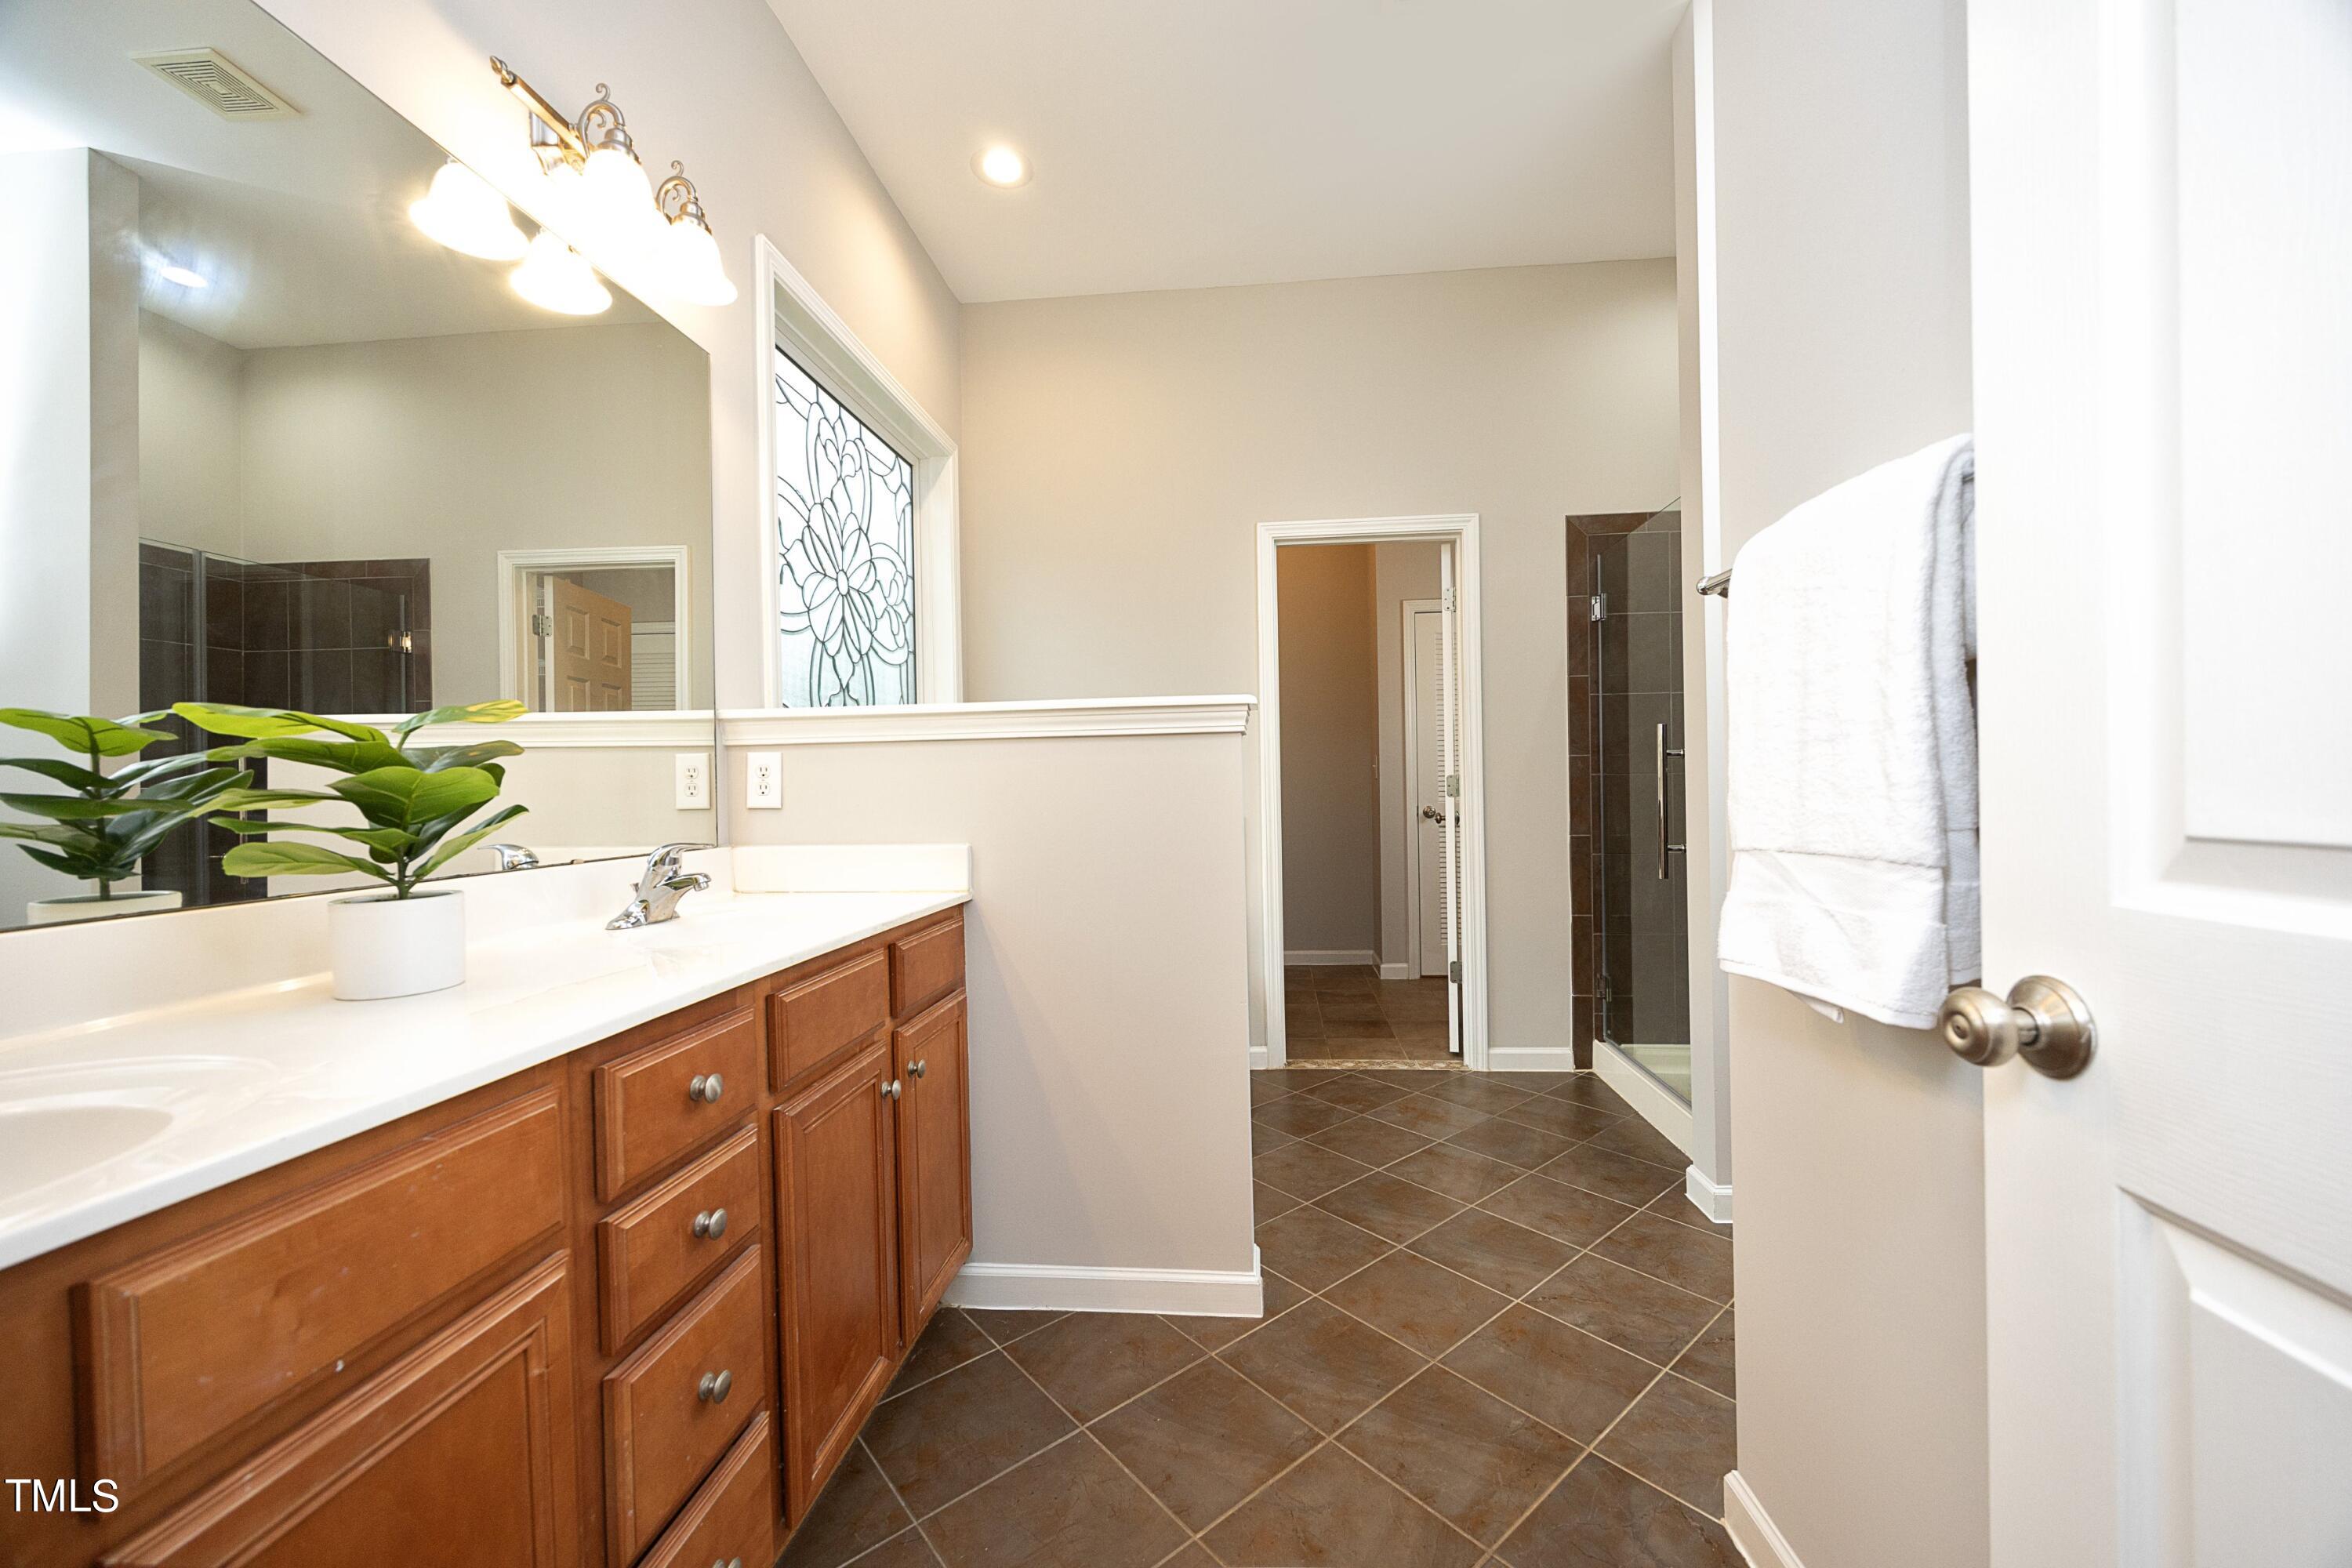
Other Interior Features Bathtub/Shower Combination, Ceiling Fan(s), Chandelier, Crown Molding, Double Vanity, Eat-in Kitchen, Entrance Foyer, Granite Counters, Kitchen Island, Open Floorplan, Pantry, Primary Downstairs, Recessed Lighting, Separate Shower, Smooth Ceilings, Soaking Tub, Walk-In Closet(s), Walk-In Shower, Water Closet
Area & Lot
Total area 1,888 Sq.Ft.
Lot Area 8,712 Sq.Ft.
Living area 1,888 Sq.Ft.
MLS® ID 10044558
Year Built 2007
High School Chatham - Northwood
Middle School Chatham - Horton
Elementary School Chatham - Pittsboro
Architecture Styles Craftsman, Ranch
Type Residential
Status Sold
Date Sold September 27, 2024
Exterior
Stories 1
Air conditioning Central Air
Heat type Forced Air, Natural Gas
Water Source Public
Garage Space 2.0
Security Features Security System
Sewer Public Sewer
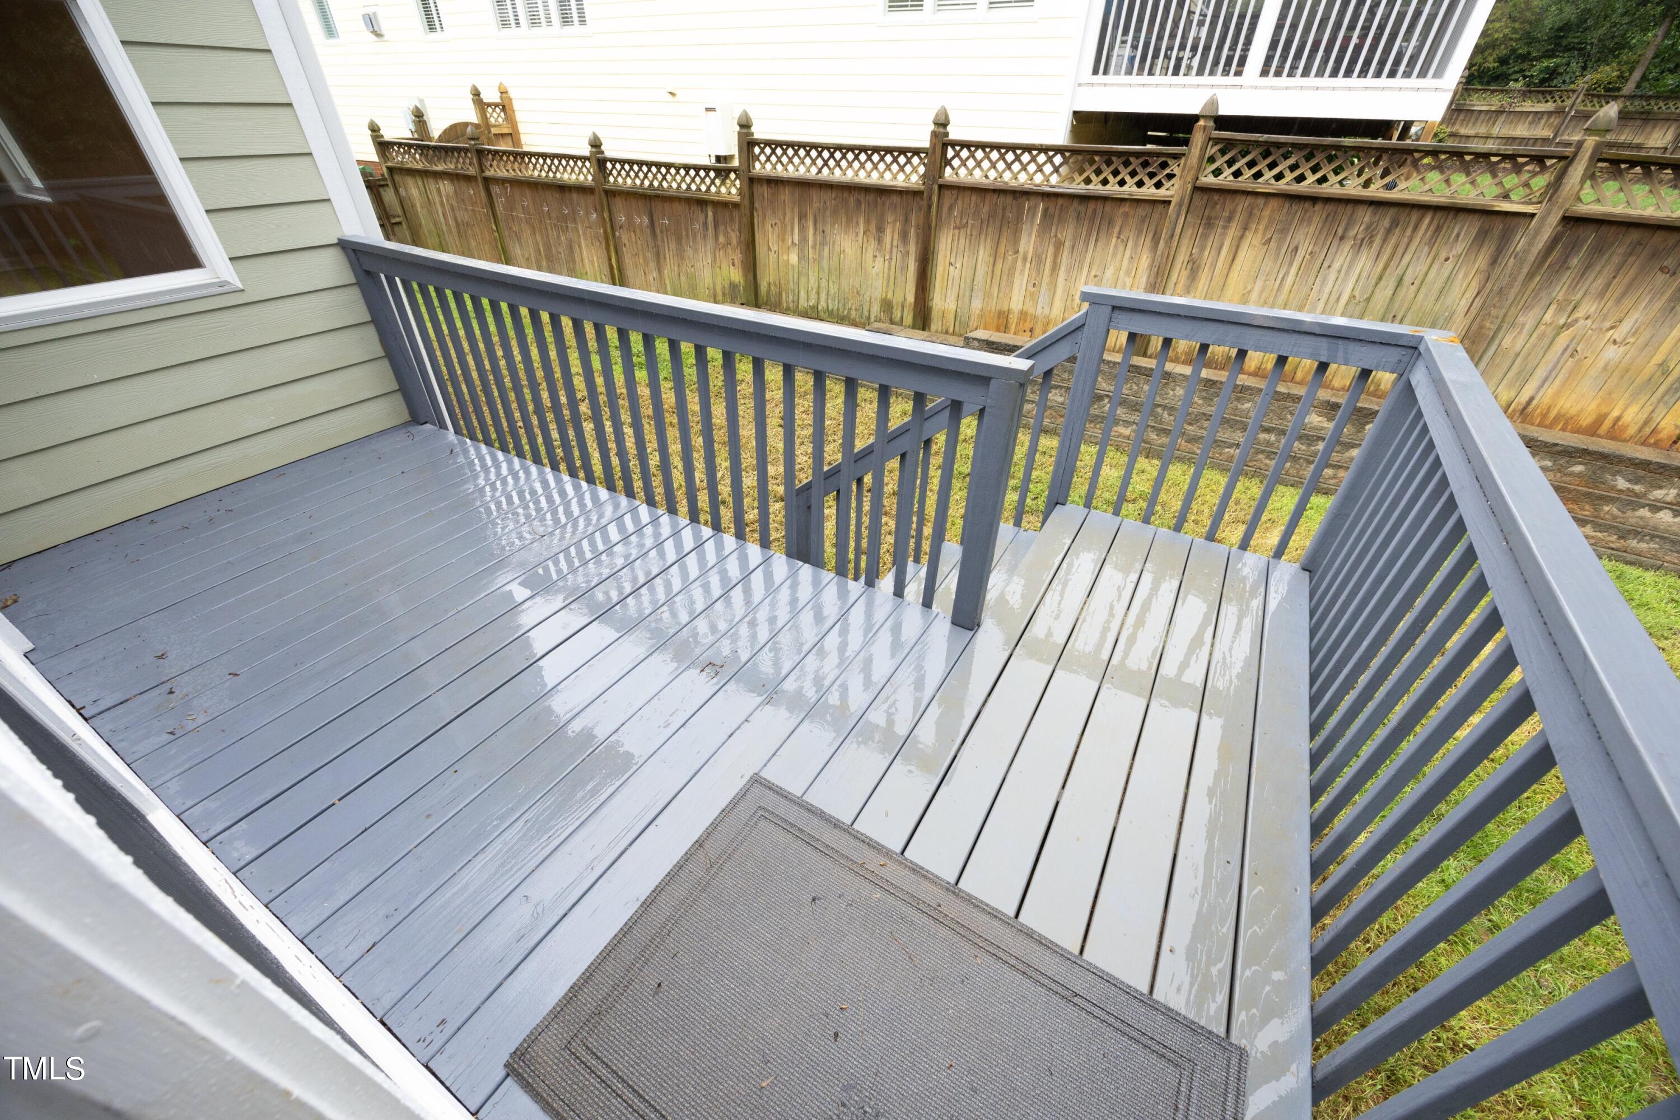
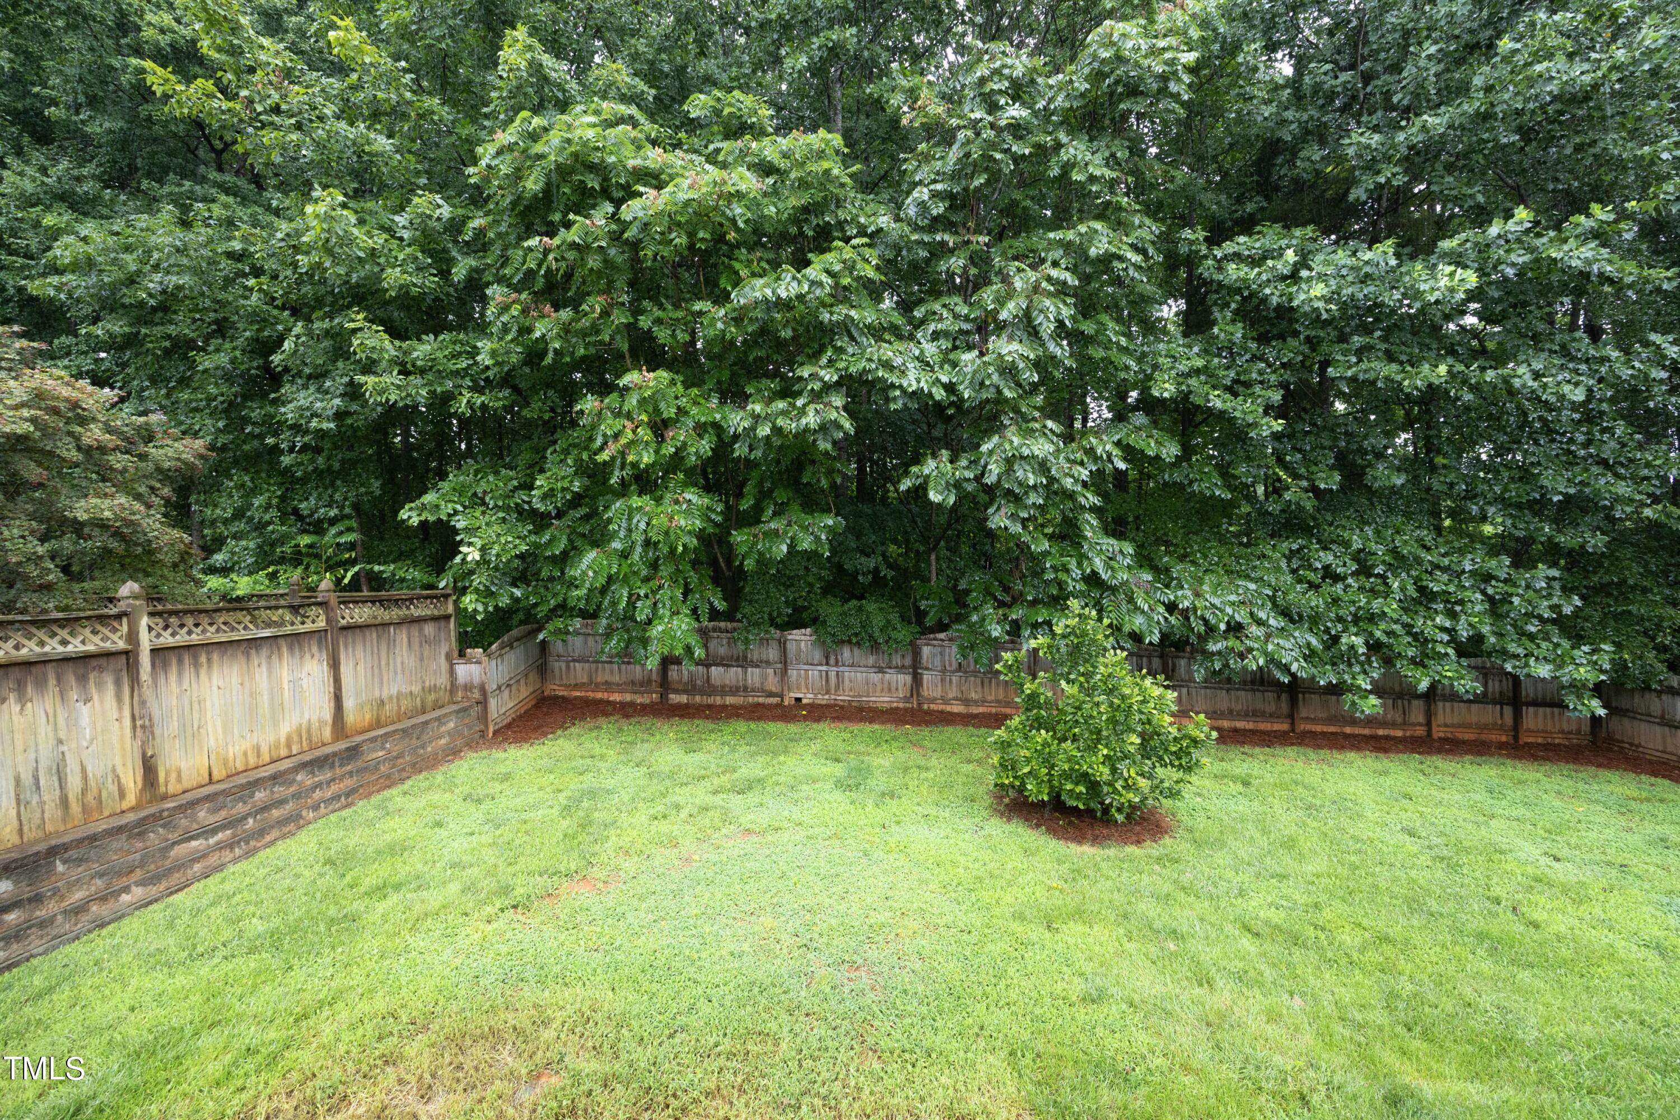
Other Exterior Features Fenced Yard, Rain Gutters
Parking Driveway, Garage
Lot Features Back Yard, Front Yard, Hardwood Trees
Roof Shingle
Finance
Sales Price $445,000
HOA Fees $40 monthly

360 Virtual Tour

Take a tour of this property

Work With Us

We pride ourselves in providing personalized solutions that bring our clients closer to their dream properties and enhance their long-term wealth. Contact us today to find out how we can be of assistance to you!